

Listing Office: Compass RE WI-Northshore
Listing Office Phone: (414) 213-9014
1621 N 29th St Sheboygan, WI 53081
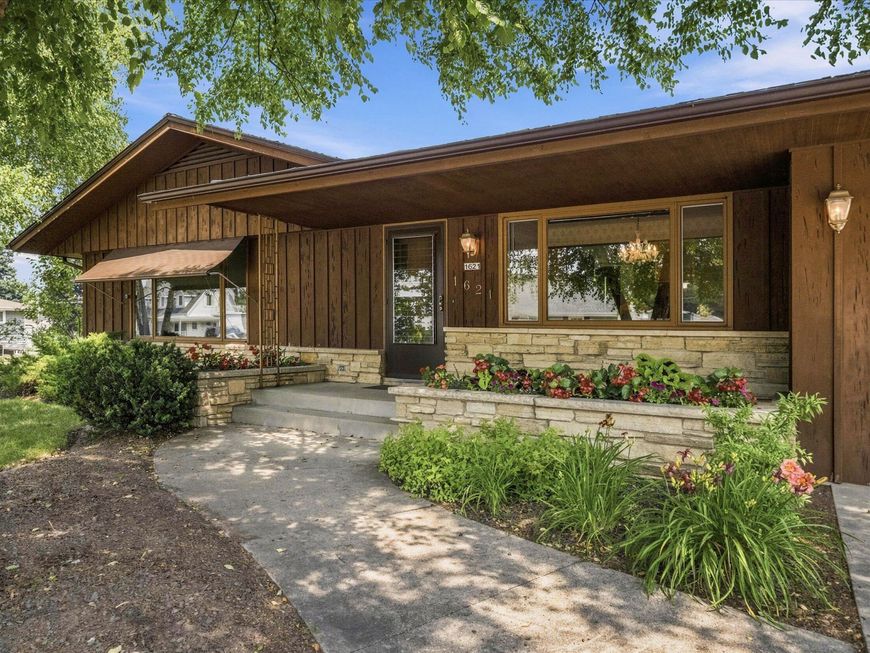
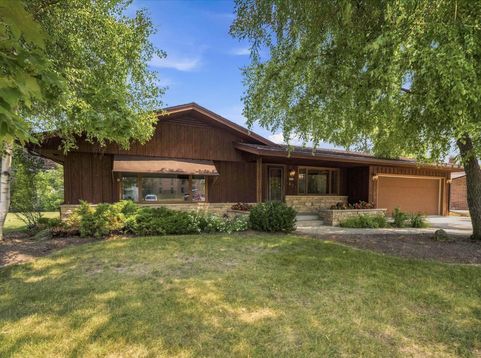
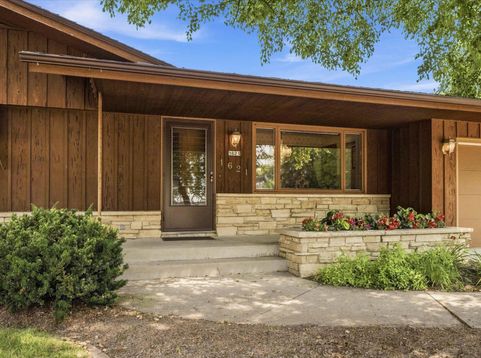
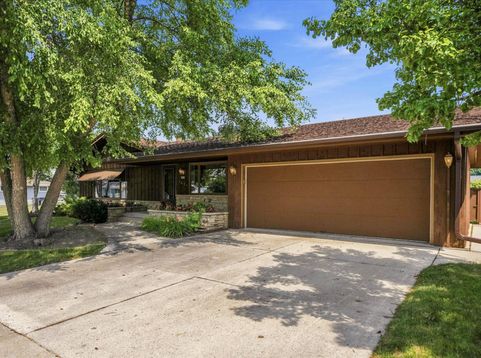
Step into timeless style with this impeccably maintained 1967 ranch, perfectly situated on a rare double lot in Sheboygan. 3 bed/ 1.5 ba. This home effortlessly blends classic mid-century charm with the pride of ownership buyers are searching for today. Clean lines, spacious living areas, and an abundance of natural light create a warm and inviting atmosphere. The immaculate condition means you can move right in and enjoy. Outside, the double lot provides endless opportunities for entertaining, gardening, recreation, or future expansion. A rare opportunity to own a beautifully preserved piece of mid-century design in a fantastic Sheboygan location!

Baird & Warner Thomas Venable Agent Cell: 262.818.2113 Email
Property Details
Feature Descriptions
Room Information
Schools
Disclaimer: The accuracy of all information regardless of source, including but not limited to square footage and lot size, is deemed reliable but not guaranteed nor warranted and should be personally verified through personal inspection by and/or with the appropriate professionals.
Location
See details and scored characteristics about this location.


Select a format below, new window will open and will prompt you to print.


AWARD WINNING SERVICES

GLOBAL REACH & HOME INSURANCE



WEBSITE AWARDS


Market Report
Sign up today to stay updated on what’s happening in your local real estate market.
