
SIGN UP CUSTOMER LOGIN
Main Photo

28 Total Photos [Click to View All]

Main Photo
Main Photo
Listing Courtesy Of:

Listing Office: Shorewest Realtors, Inc.

1610 Manchester St Beloit, WI 53511

$240,000
Active / MLS# 1973230 / Residential - Single Family / Beloit
3 Beds
1 Bath
1 Half Bath
1333 SqFt

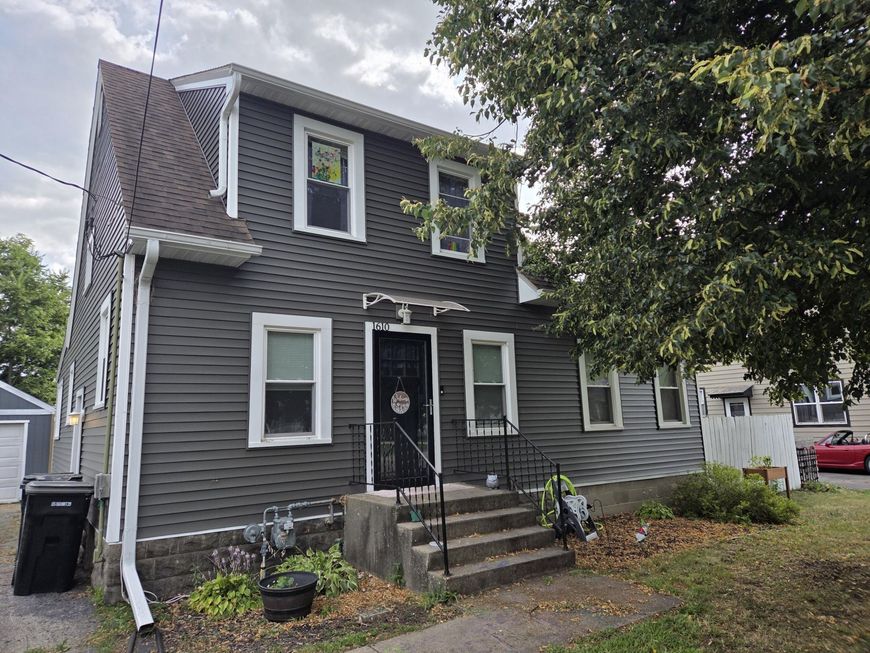
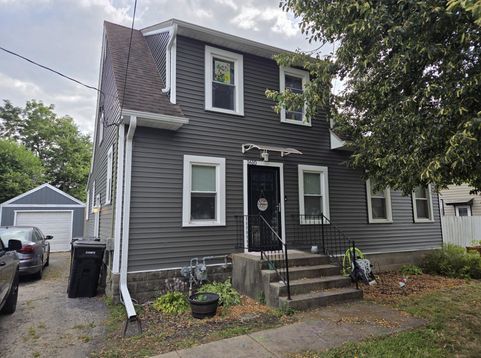
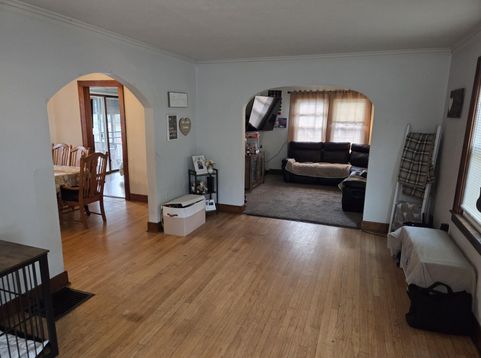
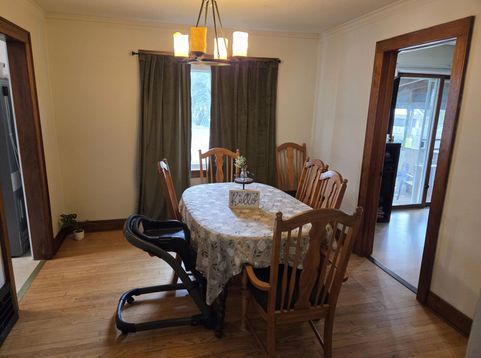
Charming and full of character, this adorable Cape Cod is located in a desirable Beloit neighborhood on a large lot with a private backyard. Inside, you'll find beautiful hardwood floors, arched doorways, antique doorknobs, a formal dining room, and a convenient main-floor bedroom. Enjoy relaxing in the screened patio or take advantage of the 31' deep tandem garage with plenty of storage. Major updates include new windows and siding (2023), furnace and water heater (2021), and roof (2015). Just minutes from I-90 and vibrant downtown Beloit, offering fantastic restaurants, shopping, and entertainment. This move-in ready gem is one you won't want to miss!

Read More » Read Less »

Baird & Warner Thomas Venable Agent Cell: 262.818.2113 Email

Mortgage Calculator

%
years/fixed
yearly
yearly (est.)
(Payments are an estimate and may vary by lender)

Estimated Payment

$ 778.75 per month $533.33 Principal & Interest $175.42 Property Tax $70.00 Homeowner's Insurance
Get your competitive financing options.

Property Details

Property Type: Residential - Single Family
Basement: Full, Radon Mitigation
Fuel Type: Natural Gas
Garage: 2
Garage: Electric Door Opener, Tandem
Home Style: Cape Cod, Colonial, Victorian/Federal
Lot Size: 0.21 Acres
Stories: 2.0
Taxes: $2,105
Year Built: 1931

Feature Descriptions

Accessibility: Bedroom on Main Level, Level Drive
Appliances: Disposal, Microwave, Oven, Range, Refrigerator, Water Softener Owned
Bath: At least one Bathtub, Shower Over Tub
Data Source: Metro MLS
Driveway: Paved
Exterior: Low Maintenance Trim, Vinyl
Exterior: Patio
Flood Plain: No
Heating/Cooling: Central Air, Forced Air
Interior: Cable TV Available, High Speed Internet, Simulated Wood Floors, Wood Floors
Lot: Wooded
Outbuildings: Storage Shed
Rooms Total: 7
SQFT Above Grade: 1333.00
Water/Sewer: Municipal Sewer, Municipal Water
Zoning: RES

Room Information

Living/Great Room: 17.00 X 11.00 Level - M
Kitchen: 11.00 X 10.00 Level - M
Primary Bedroom: 11.00 X 11.00 Level - M
Dining Room: 11.00 X 10.00 Level - M
Den: 11.00 X 11.00 Level - M
Bedroom 2: 14.00 X 11.00 Level - U
Bedroom 3: 11.00 X 9.00 Level - U
Screened Porch: 12.00 X 11.00 Level - M
Dining Area: 7.00 X 6.00 Level - M

Schools

High School: Memorial
School District: Beloit

Disclaimer: The accuracy of all information regardless of source, including but not limited to square footage and lot size, is deemed reliable but not guaranteed nor warranted and should be personally verified through personal inspection by and/or with the appropriate professionals.

Location

See details and scored characteristics about this location.

Login to my Baird & Warner account

Pixel








