

Listing Office: CRES
Listing Office Phone: (920) 894-4663
15607 Carstens Lake Rd Liberty, WI 54245
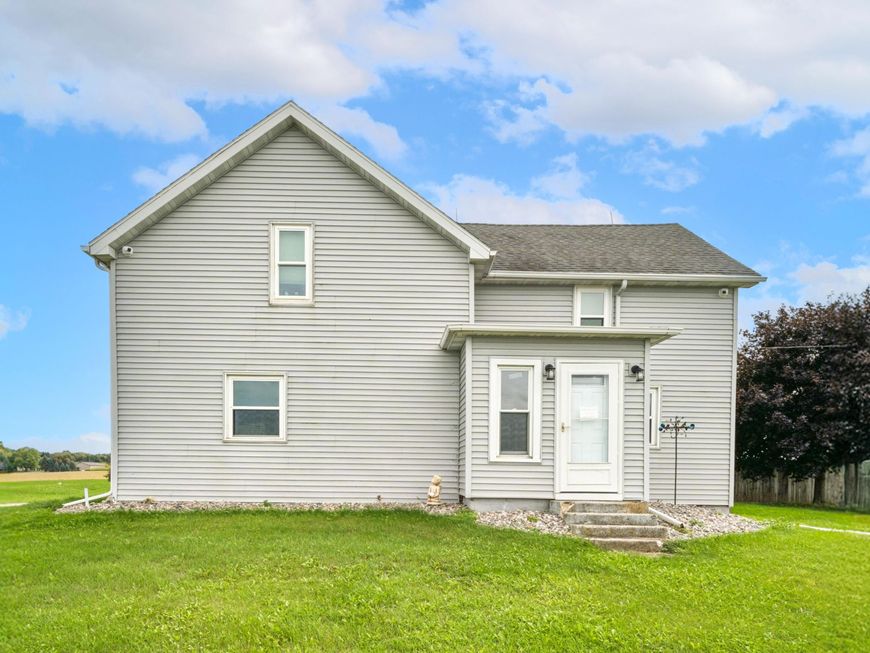
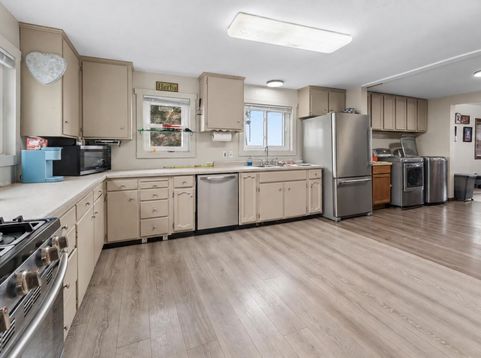
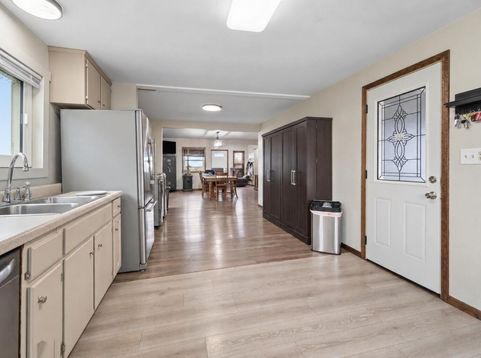
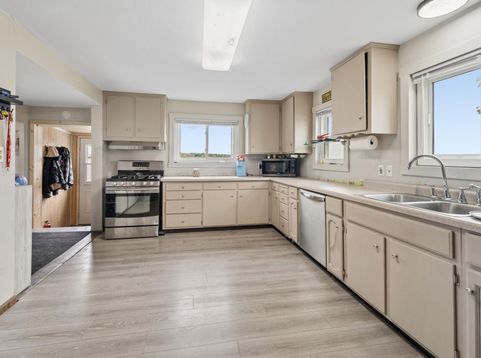
Situated on just under an acre, you'll appreciate the thoughtful updates throughout, comfortable living spaces, 6 panel wood doors, updated flooring & the convenience of FF laundry. Lg country kitchen w/ ample counter & cabinet space, lg dining area & spacious living room with a patio door overlooking the side yard. 4 BRs, w/ 1 on the main level & 3 upstairs, along w/ 2 BAs. The property continues to impress outdoors w/ an incredible 30x24 heated shop--perfect for hobbies, projects, extra storage, or workspace. A 2-car garage, additional shed w/ upper-level storage, & outdoor wood furnace adds even more versatility. Relax & take in the beautiful country views while enjoying the space & privacy. A wonderful combination of an updated home, impressive outbuildings, & peaceful country living.

Baird & Warner Thomas Venable Agent Cell: 262.818.2113 Email
Property Details
Feature Descriptions
Room Information
Schools
Disclaimer: The accuracy of all information regardless of source, including but not limited to square footage and lot size, is deemed reliable but not guaranteed nor warranted and should be personally verified through personal inspection by and/or with the appropriate professionals.
Location
See details and scored characteristics about this location.


Select a format below, new window will open and will prompt you to print.


AWARD WINNING SERVICES


GLOBAL REACH & HOME INSURANCE



Market Report
Sign up today to stay updated on what’s happening in your local real estate market.
