

Listing Office: Shorewest Realtors, Inc.
15401 Spring St Yorkville, WI 53182
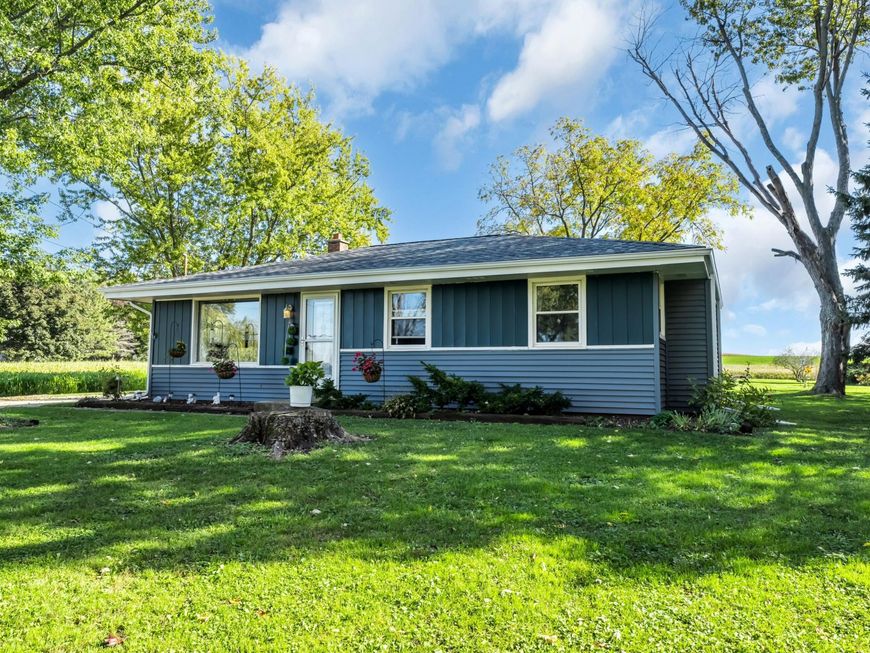
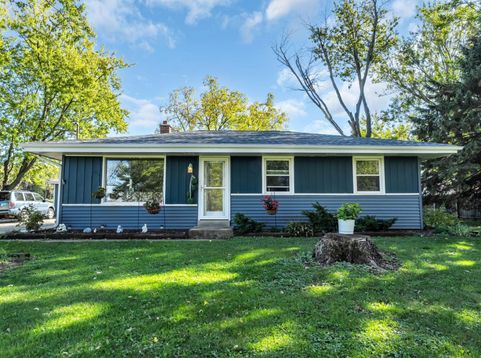
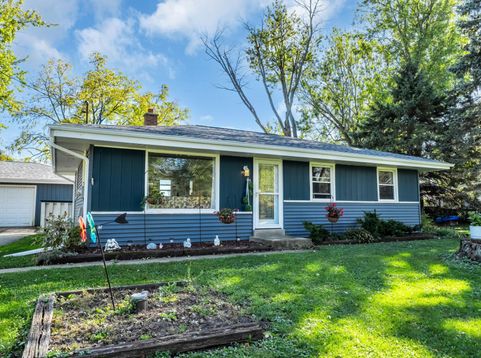
Incredible opportunity in the Village of Yorkville! This 3BR ranch sits on a sprawling, picturesque almost 1 acre Offering an ultimate backyard retreat. The spacious 2-car detached garage with a shared well, some updates are already complete: a 1-year-old roof and a 6-year-old mound septic system provide ultimate peace of mind. Fantastic location places you under a mile from a popular golf course and local park. This property feeds into the highly sought-after Yorkville PK-8 and Union Grove High School districts. Benefit from low village taxes and an easy drive to I-94 for simple commuting. Don't wait on this one -schedule your private showing today

Baird & Warner Thomas Venable Agent Cell: 262.818.2113 Email
Property Details
Feature Descriptions
Room Information
Schools
Disclaimer: The accuracy of all information regardless of source, including but not limited to square footage and lot size, is deemed reliable but not guaranteed nor warranted and should be personally verified through personal inspection by and/or with the appropriate professionals.
Location
See details and scored characteristics about this location.


Select a format below, new window will open and will prompt you to print.


AWARD WINNING SERVICES


GLOBAL REACH & HOME INSURANCE



Market Report
Sign up today to stay updated on what’s happening in your local real estate market.
