

Listing Office: Coldwell Banker Realty
Listing Office Phone: (262) 681-2020
1522 Grandview Ct, Unit 9 Dover, WI 53139
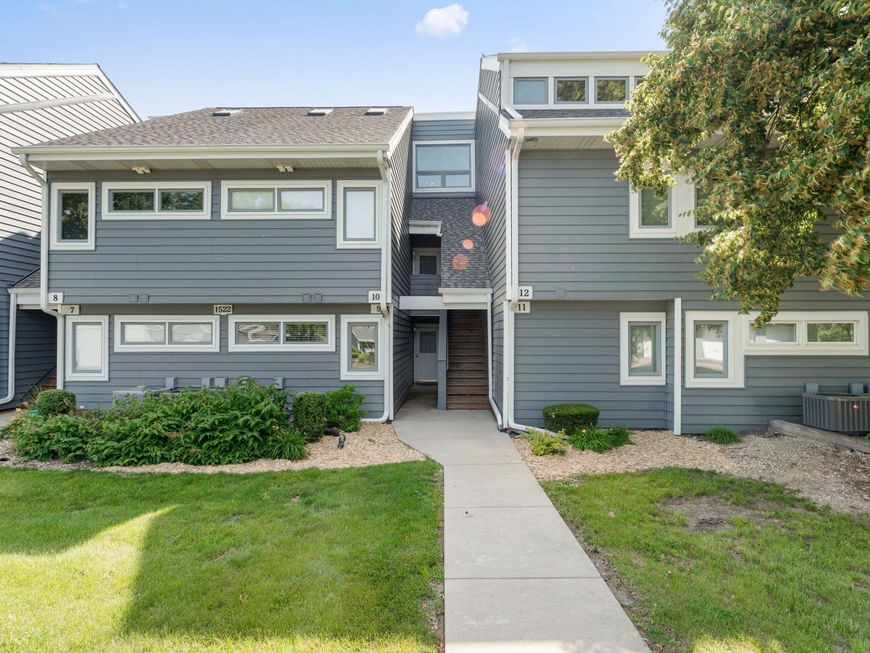
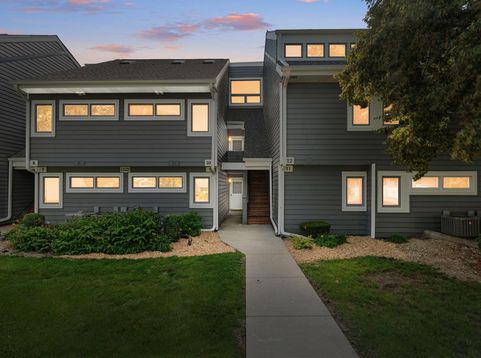
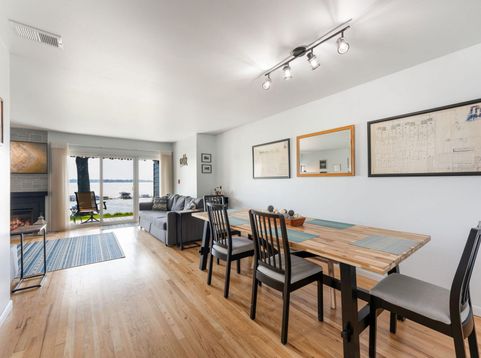
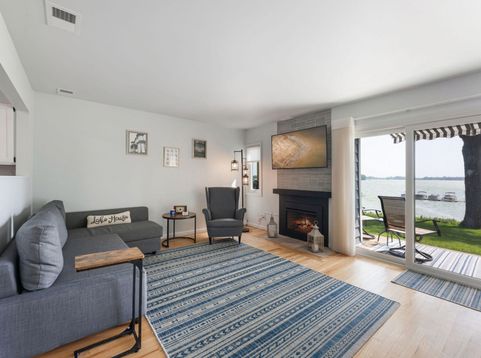
Freshly updated and move-in ready, this beautifully maintained fully furnished condo offers effortless lake living with incredible value, just bring your suitcase and start enjoying. Take in peaceful lake views from your own retreat featuring a cozy gas fireplace, updated finishes, and newer appliances throughout. Recent major improvements include a new roof and siding (2024), plus a newer furnace and A/C for added comfort and peace of mind. The spacious bath includes a walk-in shower, and the flexible layout makes it ideal as a year-round home, weekend getaway, or turnkey lake escape. Even better--this package includes a private garage, dedicated parking space, and a highly sought-after boat slip so you can enjoy the water all season long. HOA fee includes cable TV, internet and boat slip

Baird & Warner Thomas Venable Agent Cell: 262.818.2113 Email
Property Details
Feature Descriptions
Room Information
Schools
Disclaimer: The accuracy of all information regardless of source, including but not limited to square footage and lot size, is deemed reliable but not guaranteed nor warranted and should be personally verified through personal inspection by and/or with the appropriate professionals.
Location
See details and scored characteristics about this location.


Select a format below, new window will open and will prompt you to print.


AWARD WINNING SERVICES

GLOBAL REACH & HOME INSURANCE



WEBSITE AWARDS


Market Report
Sign up today to stay updated on what’s happening in your local real estate market.
