

Listing Office: Villa Realty
Listing Office Phone: (414) 588-4420
1518 Weston Ridge Rd Oconomowoc, WI 53066
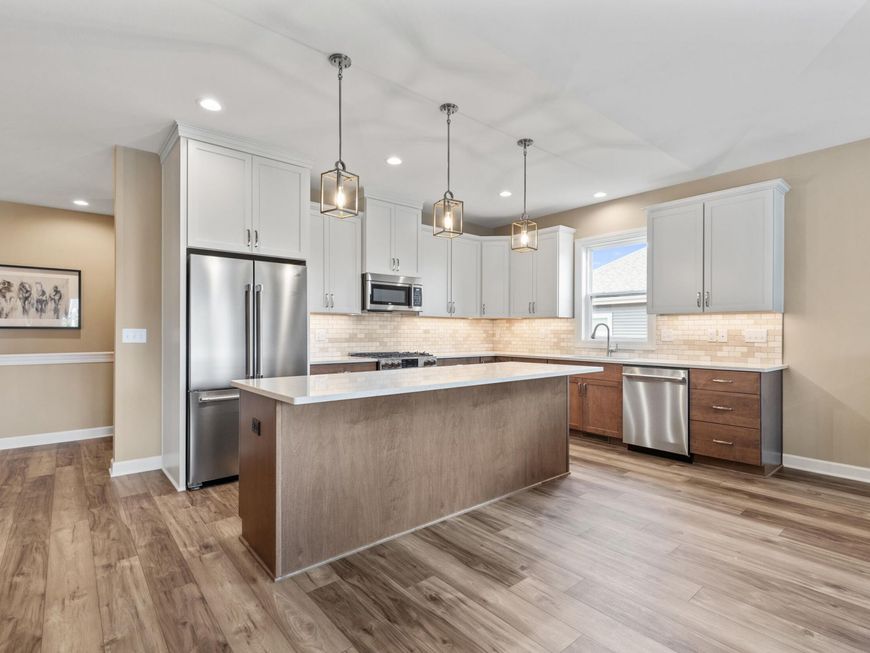
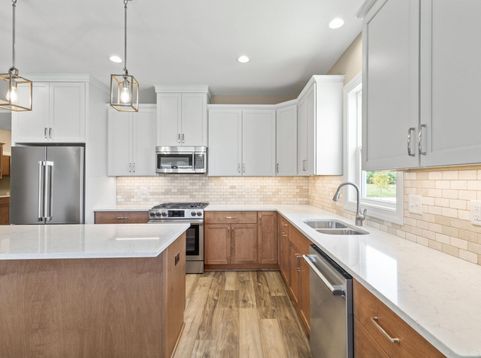
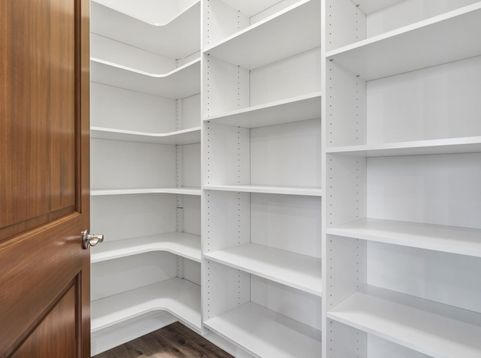
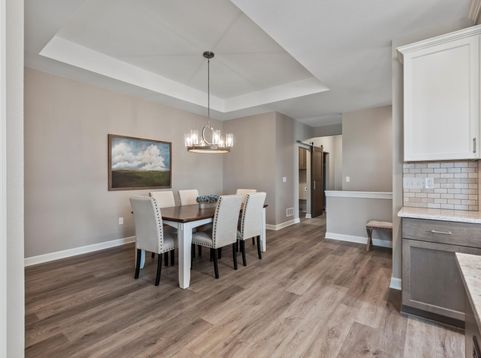
Last One Left! New Construction Condo in an already established community. Modern living at its finest in these 3bed, 3bath townhome-style ranch condos. COMPLETION est for 4/27. Open & thoughtful floorplans flow seamlessly, meeting the needs of every day living while maintaining that WOW factor you can feel proud to share w/guests. Beautiful kitchen designed for functionality includes full appliance package, island w/quartz tops, & walk in pantry. Stylish details reflect David & Goliath Builders exceptional craftsmanship & design. Master suite w/walk in closet & ensuite. Split ranch floorplan puts plenty of space between all 3 bedrooms w/full bath adjacent to EACH!
Baird & Warner Thomas Venable Agent Cell: 262.818.2113 Email
Property Details
Feature Descriptions
Schools
Disclaimer: The accuracy of all information regardless of source, including but not limited to square footage and lot size, is deemed reliable but not guaranteed nor warranted and should be personally verified through personal inspection by and/or with the appropriate professionals.
Location
See details and scored characteristics about this location.


Select a format below, new window will open and will prompt you to print.


AWARD WINNING SERVICES


GLOBAL REACH & HOME INSURANCE



Market Report
Sign up today to stay updated on what’s happening in your local real estate market.
