

Listing Office: Realspek LLC
Listing Office Phone: (262) 620-1542
1508 Chatham St Racine, WI 53402
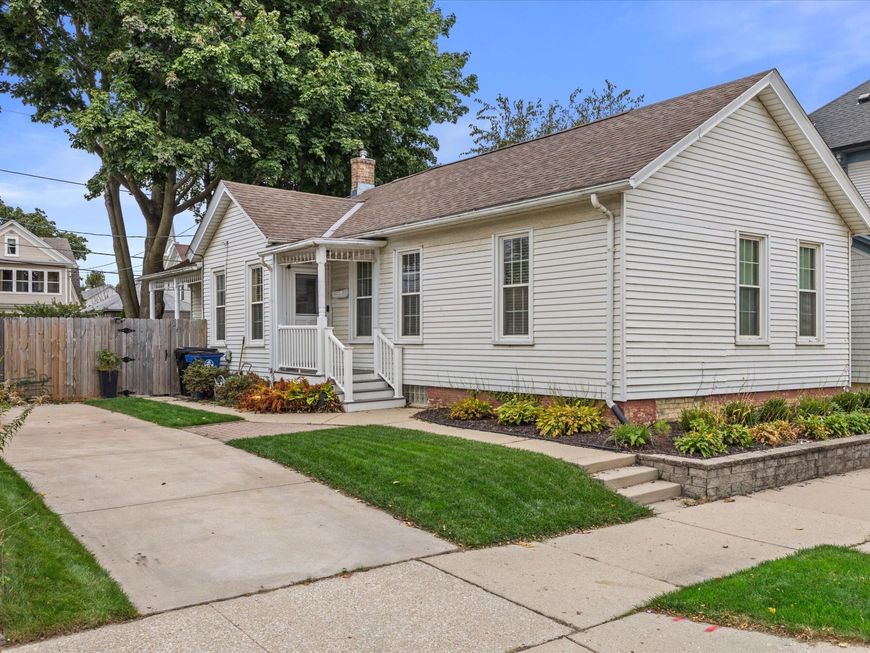
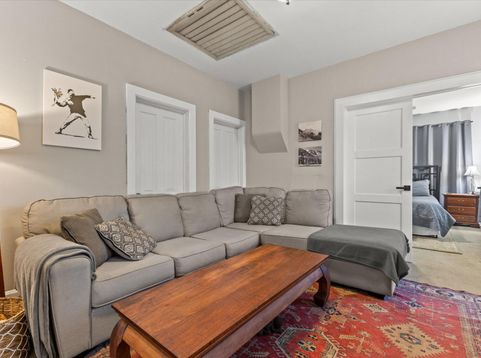
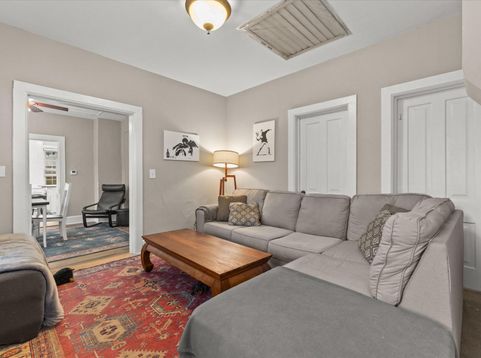
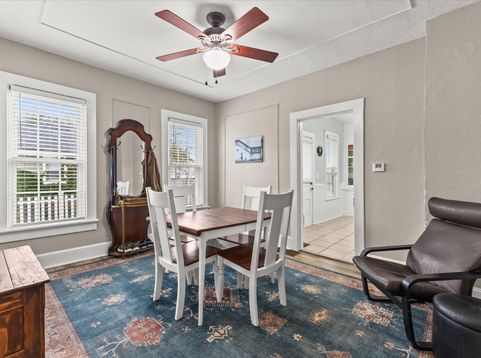
Picture morning walks to North Beach and evenings by the lake, just one block away! This 1888 ranch blends old-world character with fresh updates. Two bedrooms plus a cozy bonus room make a great home office or nursery. The kitchen features an island, and a large dining room offers plenty of space for gatherings. A beautifully remodeled bathroom adds a modern touch. Out back, enjoy a brick patio and fully fenced yard and shed for extra storage. Downtown, the Racine Zoo and Kids Cove Playground are just minutes away on foot!

Baird & Warner Thomas Venable Agent Cell: 262.818.2113 Email
Property Details
Feature Descriptions
Room Information
Schools
Disclaimer: The accuracy of all information regardless of source, including but not limited to square footage and lot size, is deemed reliable but not guaranteed nor warranted and should be personally verified through personal inspection by and/or with the appropriate professionals.
Location
See details and scored characteristics about this location.


Select a format below, new window will open and will prompt you to print.


AWARD WINNING SERVICES


GLOBAL REACH & HOME INSURANCE



Market Report
Sign up today to stay updated on what’s happening in your local real estate market.
