
SIGN UP CUSTOMER LOGIN
Main Photo

11 Photos

Main Photo
Main Photo
Listing Courtesy Of:

Listing Office: RE/MAX Results

1422 Iris St Holmen, WI 54636

$649,900
Active / MLS# 1983277 / Residential - Single Family / Holmen
4 Beds
3 Baths
1 Half Bath
2783 SqFt

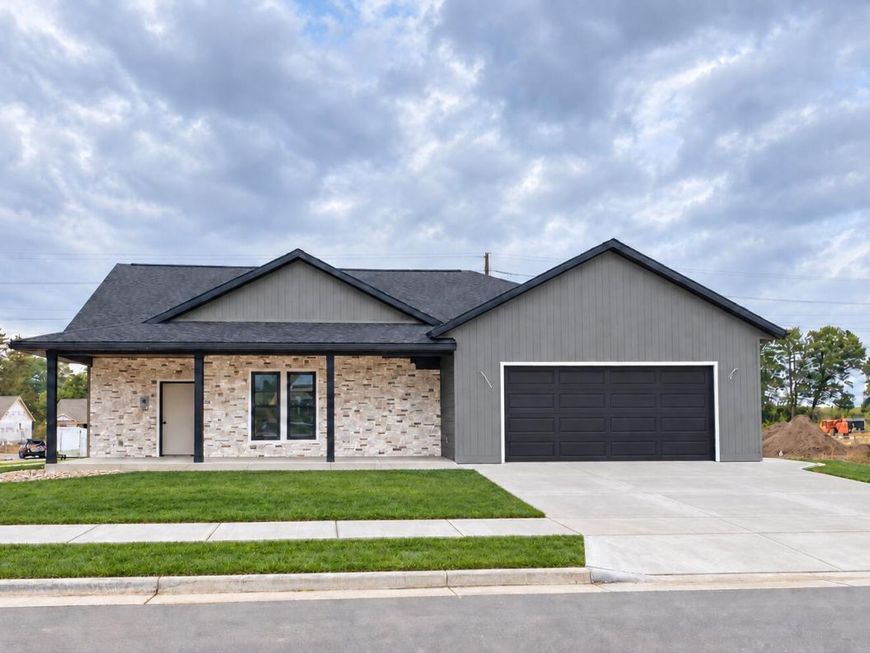
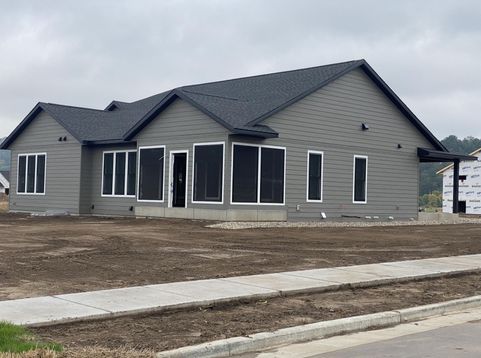
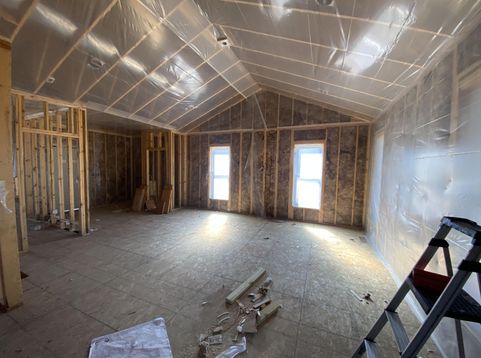
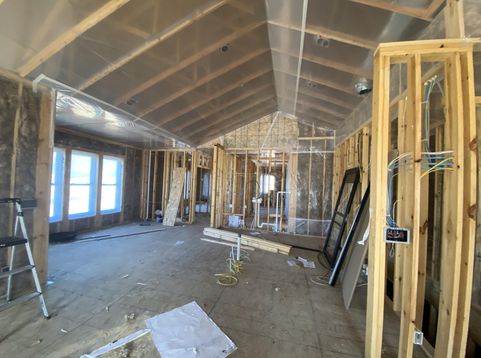
Modern style meets thoughtful design in this new construction home, with select finishes available for buyer customization. A spacious foyer welcomes you into an open-concept living area, where cathedral ceilings enhance the kitchen and living room. The kitchen features quartz countertops, a generous center island. Off the dining area, an enclosed patio with Florida windows provides a comfortable space to enjoy three seasons.The primary suite offers double sinks, a tiled shower, and a soaking tub--a rare find in a new build. A second main-level bedroom features its own en-suite bath. A mudroom with lockers, laundry room off the garage, and conveniently located half bath adds functionality. The fully finished lower level includes two additional bedrooms, a bathroom, family room, & storage

Read More » Read Less »

Baird & Warner Thomas Venable Agent Cell: 262.818.2113 Email

Mortgage Calculator

%
years/fixed
yearly
yearly (est.)
(Payments are an estimate and may vary by lender)

Estimated Payment

$ 1,861.82 per month $1,672.27 Principal & Interest $0.00 Property Tax (data not provided by mls) $189.55 Homeowner's Insurance
Get your competitive financing options.

Property Details

Property Type: Residential - Single Family
Basement: Finished, Full, Full Size Windows, Poured Concrete
Fuel Type: Natural Gas
Garage: 2 car attached
Garage: Electric Door Opener
Home Style: Ranch
Lot Size: 0.33 Acres
Stories: 1.0
Taxes: $0
Year Built: 2026

Feature Descriptions

Accessibility: Bedroom on Main Level, Full Bath on Main Level, Laundry on Main Level, Level Drive, Open Floor Plan
Appliances: None
Data Source: Metro MLS
Driveway: Paved
Exterior: Fiber Cement, Low Maintenance Trim, Stone
Flood Plain: No
Heating/Cooling: Central Air, Forced Air
Interior: Kitchen Island, Pantry, Simulated Wood Floors, Split Bedrooms, Vaulted Ceiling(s), Walk-In Closet(s)
Lot: Corner Lot, Sidewalk
Rooms Total: 9
SQFT Above Grade: 1636.00
SQFT Below Grade: 1147.30
Water/Sewer: Municipal Sewer, Municipal Water
Zoning: Residential

Room Information

Living/Great Room: 18.11 X 16.40 Level - M
Kitchen: 14.30 X 11.80 Level - M
Bedroom 2: 12.00 X 14.40 Level - M
Laundry: 8.20 X 7.70 Level - M
Primary Bedroom: 12.90 X 14.30 Level - M
Family Room: 29.10 X 14.50 Level - L
Bedroom 3: 9.60 X 14.20 Level - L
Bedroom 4: 9.60 X 14.20 Level - L
Screened Porch: 10.00 X 16.00 Level - M
Dining Room: 14.10 X 10.80 Level - M
Foyer: 8.40 X 8.40 Level - M

Schools

High School: Holmen
Middle School: Holmen
Elementary School: Prairie View
School District: Holmen

Disclaimer: The accuracy of all information regardless of source, including but not limited to square footage and lot size, is deemed reliable but not guaranteed nor warranted and should be personally verified through personal inspection by and/or with the appropriate professionals.

Location

See details and scored characteristics about this location.

Login to my Baird & Warner account







