
SIGN UP CUSTOMER LOGIN
Main Photo

52 Photos

Main Photo
Main Photo
Listing Courtesy Of:

Listing Office: Berkshire Hathaway HomeServices Sophia Barry Realty Group

Listing Office Phone: (262) 354-4006

1412 Ruger Ave Janesville, WI 53545

$585,000
Active / MLS# 1986096 / Residential - Single Family / Janesville
4 Beds
2 Baths
2 Half Baths
3530 SqFt

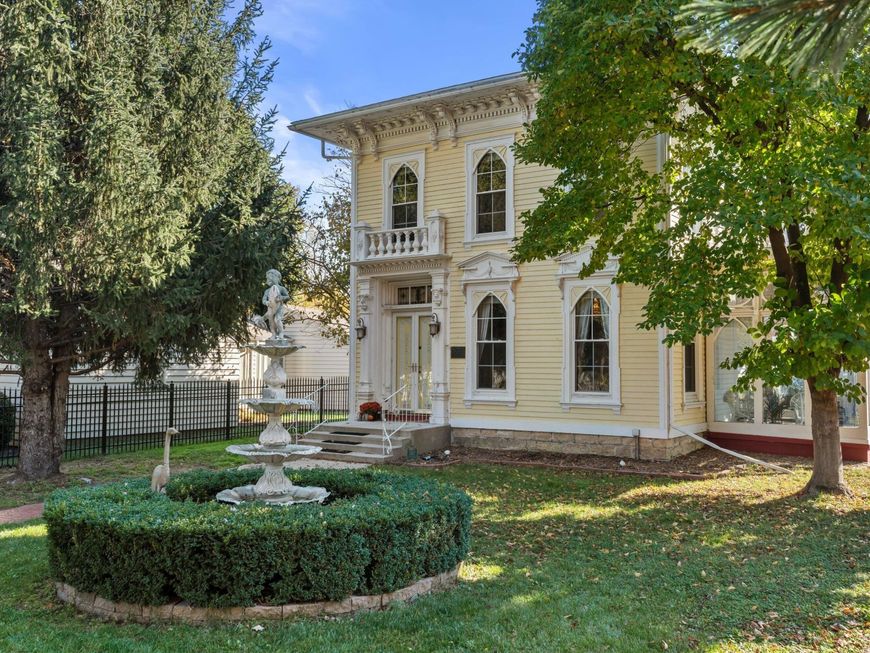
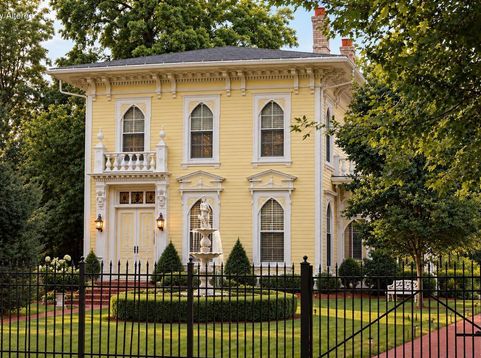
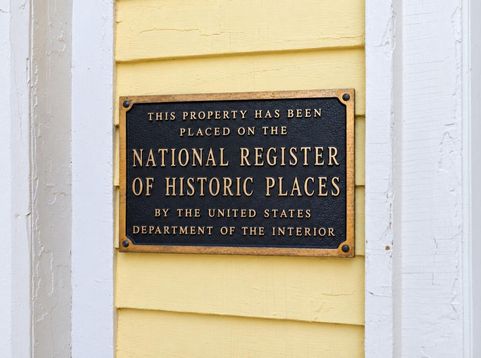
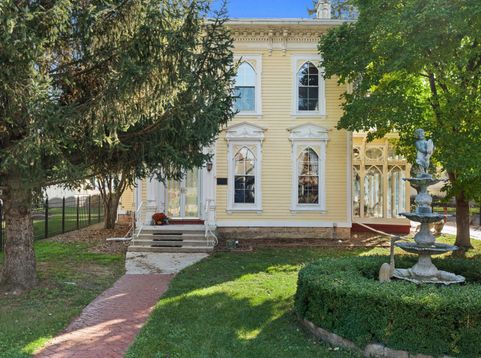
Experience the grandeur of a bygone era in this magnificent Historical estate home! Soaring 14-ft ceilings, five original fireplaces, dazzling crystal chandeliers, ornate period details & a grand staircase exude timeless luxury. Sun-drenched rooms w/ floor-to-ceiling windows & an exquisite sunroom showcase architectural splendor. Gourmet chef's eat-in kitchen feat. professional appliances, granite countertops, wine fridge & breakfast bar. Main floor ensuite w/ walk-in shower. Upstairs full bath feat. clawfoot tub & stall shower! Half bath on each level. Outside, discover a working fountain imported from France, expansive fully wrought iron fenced grounds, stamped concrete drive & automatic gate. An extraordinary historic treasure, ideal as a grand private residence or Luxury Airbnb!

Read More » Read Less »

Baird & Warner Thomas Venable Agent Cell: 262.818.2113 Email

Mortgage Calculator

%
years/fixed
yearly
yearly (est.)
(Payments are an estimate and may vary by lender)

Estimated Payment

$ 2,262.73 per month $1,505.27 Principal & Interest $586.83 Property Tax $170.63 Homeowner's Insurance
Get your competitive financing options.

Property Details

Property Type: Residential - Single Family
Basement: Partial, Stone, Sump Pump
Fenced: Yes
Fuel Type: Natural Gas
Garage: 2.5
Garage: Electric Door Opener
Home Style: Colonial, Other, Victorian/Federal
Lot Size: 0.28 Acres
Stories: 2.0
Taxes: $7,042
Year Built: 1862

Feature Descriptions

Accessibility: Bedroom on Main Level, Full Bath on Main Level, Laundry on Main Level, Level Drive, Stall Shower
Appliances: Dishwasher, Microwave, Other, Oven, Range, Refrigerator
Bath: At least one Bathtub, Ceramic Tile, Off MBR, Shower Stall
Data Source: Metro MLS
Driveway: Paved
Exterior: Wood
Exterior: Patio
Flood Plain: No
Green Features: Low E Windows
Heating/Cooling: Central Air, Forced Air, Zoned Heating
Interior: 2 or more Fireplaces, Cable TV Available, Gas Fireplace, High Speed Internet, Kitchen Island, Natural Fireplace, Pantry, Security System, Walk-In Closet(s), Walk-thru Bedroom, Wood Floors
Lot: 66x187
Lot: Fenced Yard, Near Public Transit, Sidewalk
Lot Dimensions: 66x187
Outbuildings: Storage Shed
Rooms Total: 9
Security: yes
SQFT Above Grade: 3540.00
Water/Sewer: Municipal Sewer, Municipal Water
Zoning: R2

Room Information

Primary Bedroom: 14.00 X 16.00 Level - M
Bedroom 2: 15.00 X 15.00 Level - U
Bedroom 3: 12.00 X 17.00 Level - U
Bedroom 4: 12.00 X 15.00 Level - U
Living/Great Room: 15.00 X 17.00 Level - M
Kitchen: 17.00 X 24.00 Level - M
Dining Room: 12.00 X 17.00 Level - M
Sun/Four Season Room: 9.00 X 17.00 Level - M
Laundry: 8.00 X 10.00 Level - M
Family Room: 15.00 X 17.00 Level - M

Schools

High School: Craig
Middle School: Edison
Elementary School: Roosevelt
School District: Janesville

Disclaimer: The accuracy of all information regardless of source, including but not limited to square footage and lot size, is deemed reliable but not guaranteed nor warranted and should be personally verified through personal inspection by and/or with the appropriate professionals.

Location

See details and scored characteristics about this location.

Login to my Baird & Warner account







