

Listing Office: MKE Realty Group LLC
Listing Office Phone: (414) 751-8341
140 W Good Hope Rd Glendale, WI 53217
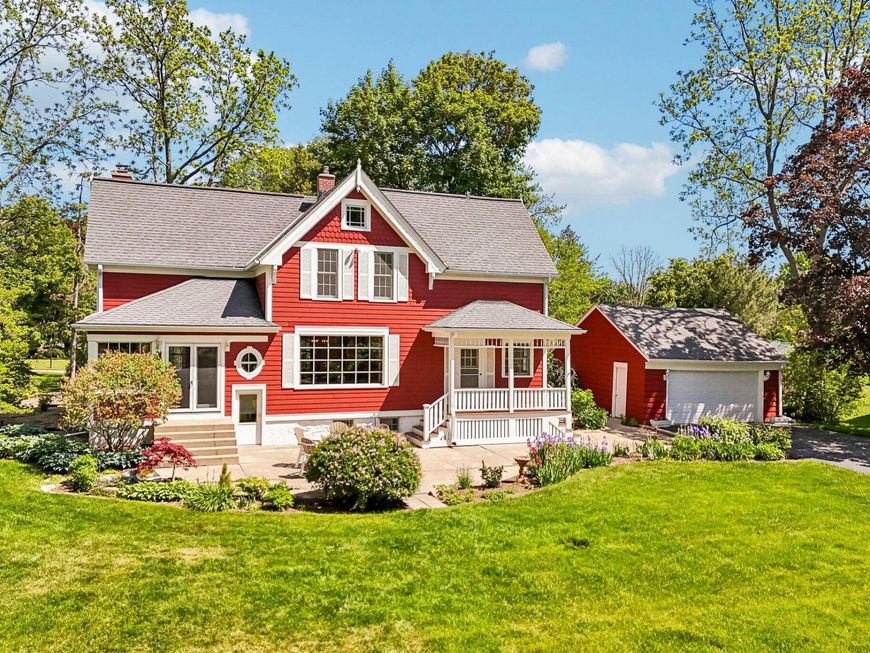
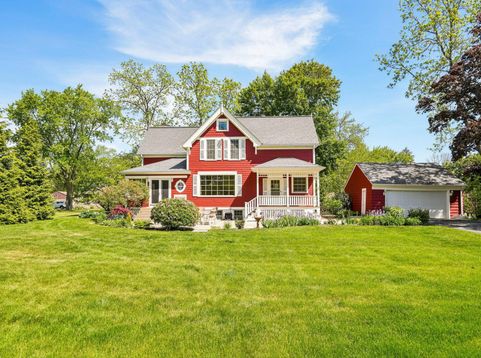
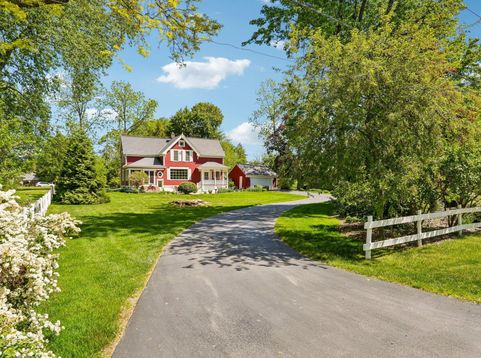
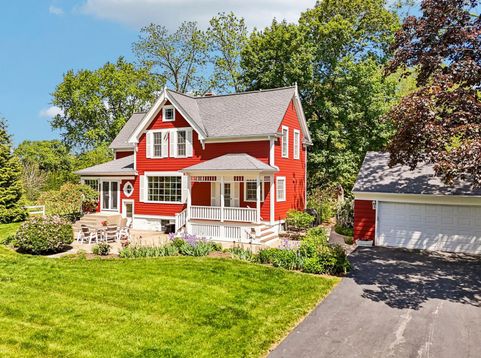
Welcome home to this beautiful 2-story farmhouse on a private 2/3 acre lot. Enjoy mornings on the quintessential front porch or patio. Inside, hardwood floors flow from the large kitchen--featuring ample cabinets, a built-in gas range, and double ovens--into the formal dining room and a cozy den with custom built-ins and a half bath. The spacious, carpeted living room features a natural gas-start fireplace. Upstairs holds four large bedrooms and a full bathroom with a double vanity. Enjoy ultimate peace of mind with all mechanicals completely replaced in 2023, 200-amp service, and long-lasting updates including roof, siding, and triple-pane Kolbe windows 2002-2005. This charming property won't last long--schedule your tour today!

Baird & Warner Thomas Venable Agent Cell: 262.818.2113 Email
Property Details
Feature Descriptions
Room Information
Schools
Disclaimer: The accuracy of all information regardless of source, including but not limited to square footage and lot size, is deemed reliable but not guaranteed nor warranted and should be personally verified through personal inspection by and/or with the appropriate professionals.
Location
See details and scored characteristics about this location.


Select a format below, new window will open and will prompt you to print.


AWARD WINNING SERVICES

GLOBAL REACH & HOME INSURANCE



WEBSITE AWARDS


Market Report
Sign up today to stay updated on what’s happening in your local real estate market.
