

Listing Office: The Real Estate Studio-Elkhorn
Listing Office Phone: (262) 957-4319
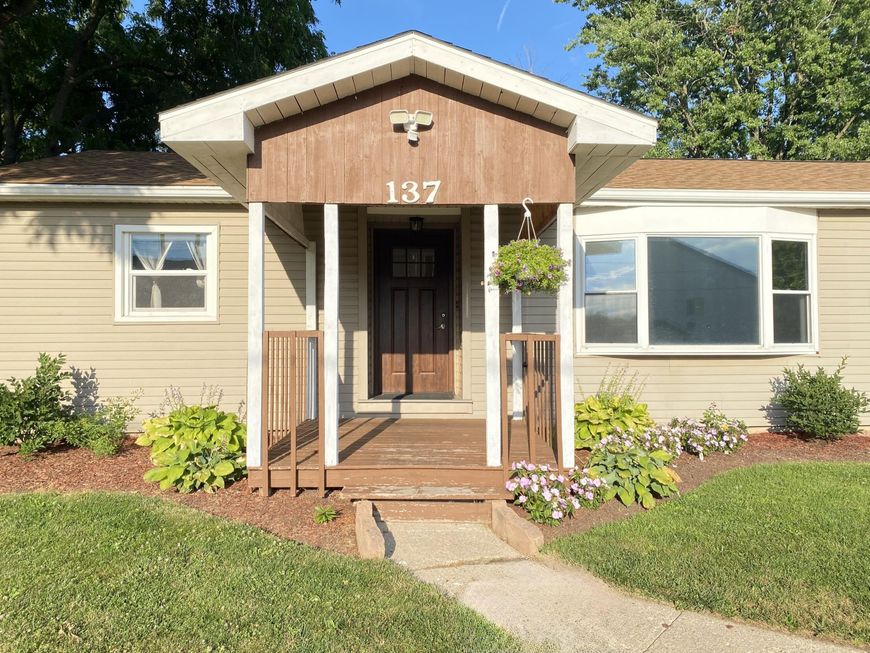
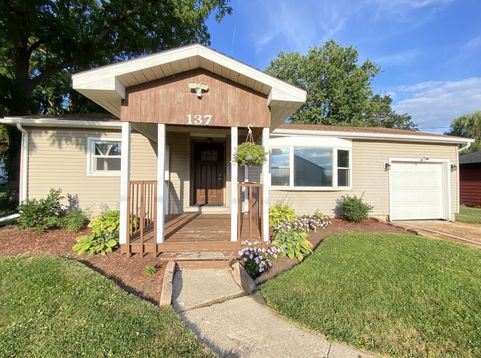
137 Sharon St Darien, WI 53114
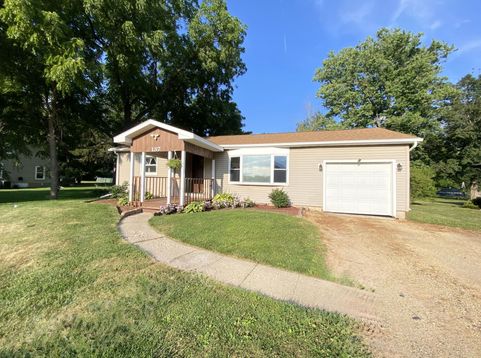
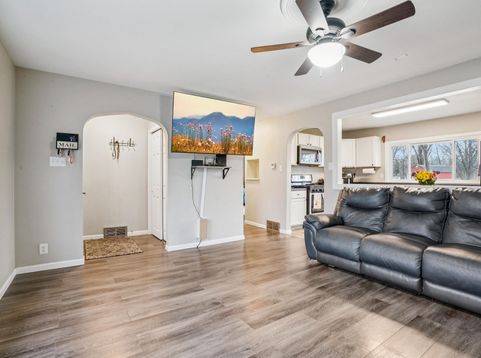
Don't miss this charming ranch-style home! Situated on a spacious, cleared lot with plenty of possibilities, this home offers comfortable living in a convenient location. The bright living room features a large window that fills the space with natural light and flows seamlessly into the kitchen. The basement includes two bonus rooms, providing flexible space for a home office, hobby area, or additional living space. Many major updates have been completed within the past five years, offering peace of mind for the next owner. Conveniently located near schools, the library, shops, and parks.

Baird & Warner Thomas Venable Agent Cell: 262.818.2113 Email
Property Details
Feature Descriptions
Room Information
Schools
Disclaimer: The accuracy of all information regardless of source, including but not limited to square footage and lot size, is deemed reliable but not guaranteed nor warranted and should be personally verified through personal inspection by and/or with the appropriate professionals.
Location
See details and scored characteristics about this location.


Select a format below, new window will open and will prompt you to print.


AWARD WINNING SERVICES


GLOBAL REACH & HOME INSURANCE



Market Report
Sign up today to stay updated on what’s happening in your local real estate market.
