

Listing Office: Legendary Real Estate Services
137 Marino Ave Delavan, WI 53115
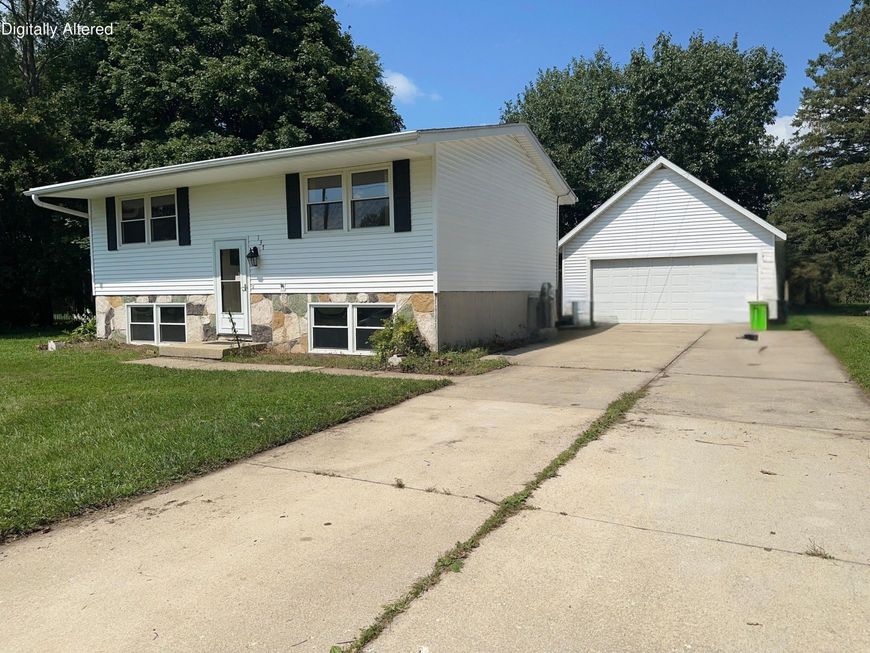
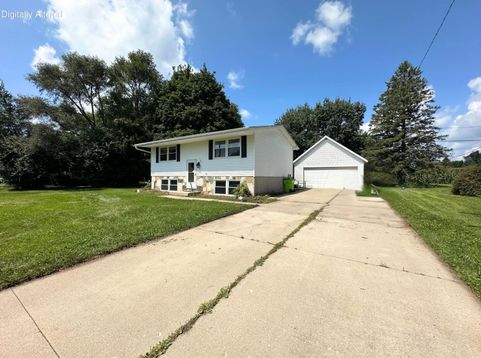
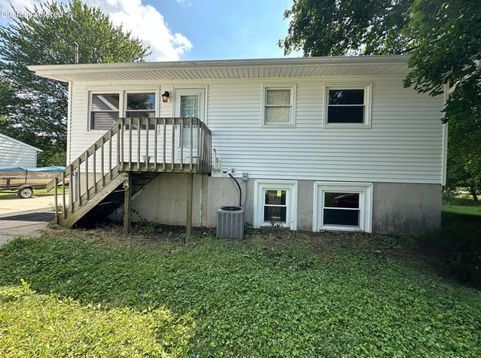
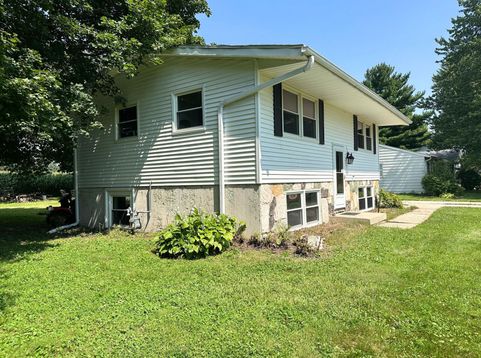
Welcome home to this inviting raised ranch offering great space, privacy and plenty of potential! Enjoy a maintenance-free exterior, 7-year-old roof, concrete driveway and impressive oversized garage that is 30' deep with a loft for extra storage or workspace. Inside, hardwood floors add warmth and character, complemented by new laminate kitchen flooring and stainless appliances plus a beautifully updated main-level full bath. The spacious backyard backs up to an open field, creating a peaceful, private setting. Two lower-level bedrooms are ready for your decorating ideas and flooring. The lower level half bath offers a great opportunity for you to update and personalize the space to make it your own. Some photos are digitally altered.

Baird & Warner Thomas Venable Agent Cell: 262.818.2113 Email
Property Details
Feature Descriptions
Room Information
Schools
Disclaimer: The accuracy of all information regardless of source, including but not limited to square footage and lot size, is deemed reliable but not guaranteed nor warranted and should be personally verified through personal inspection by and/or with the appropriate professionals.
Location
See details and scored characteristics about this location.


Select a format below, new window will open and will prompt you to print.


AWARD WINNING SERVICES


GLOBAL REACH & HOME INSURANCE



Market Report
Sign up today to stay updated on what’s happening in your local real estate market.
