

Listing Office: Pleasant View Realty, LLC
Listing Office Phone: (920) 892-7711
1336 Logan Ave Sheboygan, WI 53083
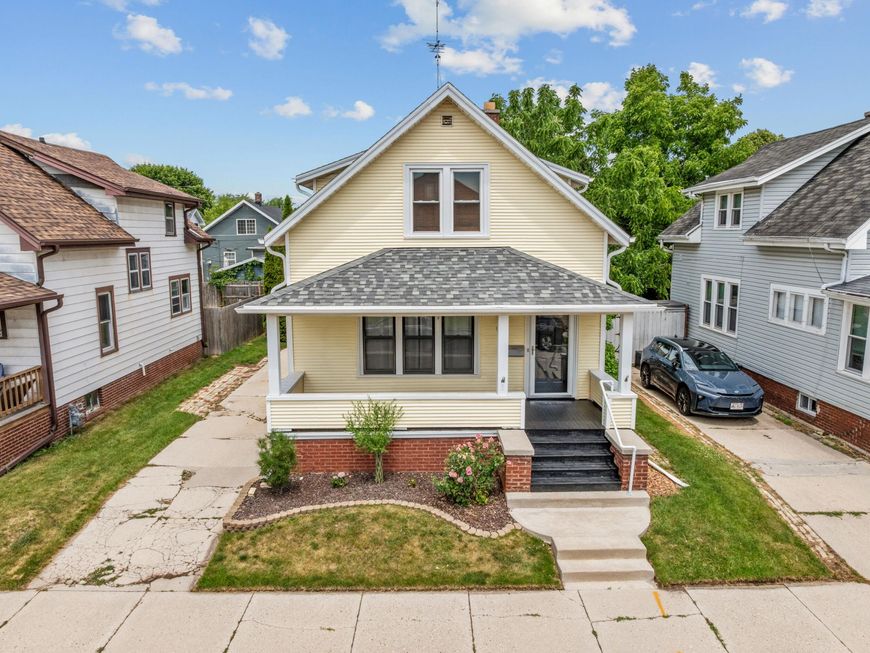
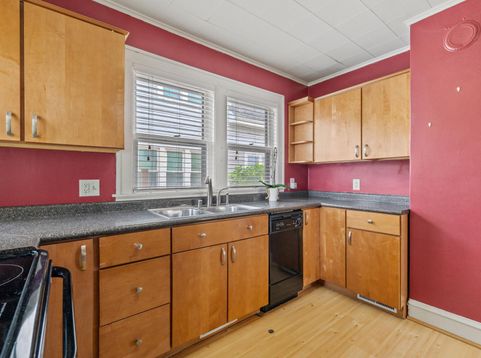
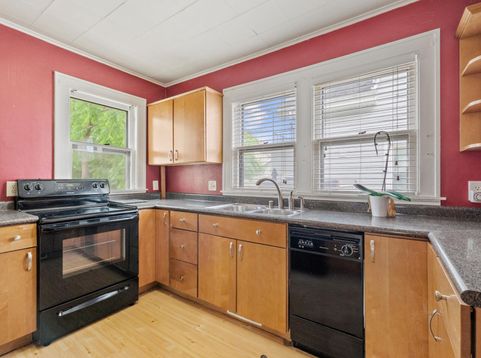
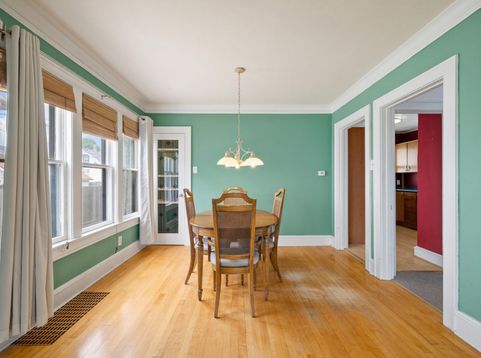
Charming 2-Story Home on Sheboygan's North Side - Under $200,000! Featuring 3 bedrooms (all on the upper level) and 2 full baths (one on each level), this home offers comfort, character, and value. Relax on the welcoming south-facing front porch or enjoy the warmth of the home's inviting interior. The main level features a formal living room and formal dining room, both accented by attractive hardwood floors, along with a convenient step-saver kitchen. Offering 1232 square feet of living space, this home showcases colors and finishes that reflect its unique charm and character. Additional features include a gas FA furnace, central air, updated CB electrical service, and a gas water heater. Outside, you'll appreciate the tasteful landscaping, ample off-street parking, and newer roof (2020)

Baird & Warner Thomas Venable Agent Cell: 262.818.2113 Email
Property Details
Feature Descriptions
Room Information
Schools
Disclaimer: The accuracy of all information regardless of source, including but not limited to square footage and lot size, is deemed reliable but not guaranteed nor warranted and should be personally verified through personal inspection by and/or with the appropriate professionals.
Location
See details and scored characteristics about this location.


Select a format below, new window will open and will prompt you to print.


AWARD WINNING SERVICES

GLOBAL REACH & HOME INSURANCE



WEBSITE AWARDS


Market Report
Sign up today to stay updated on what’s happening in your local real estate market.
