

Listing Office: Coldwell Banker Werner & Associates
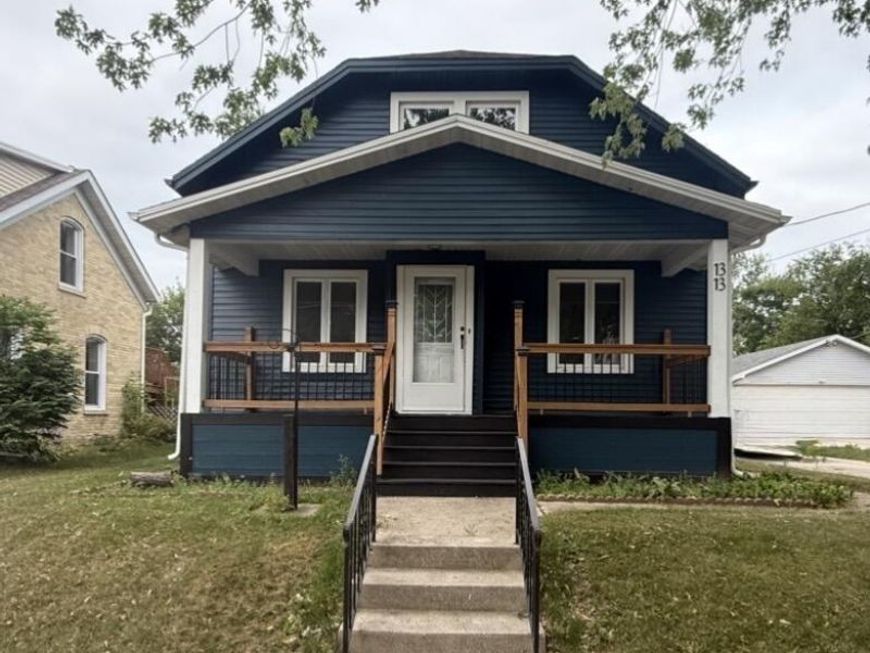
1313 S 13th St Manitowoc, WI 54220
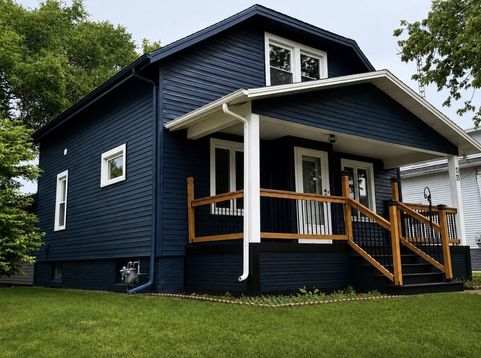
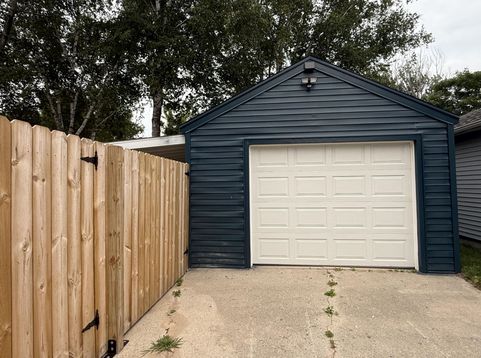
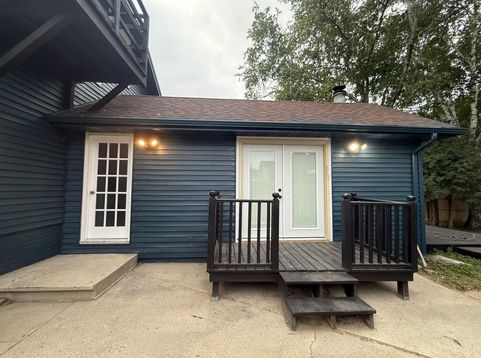
Completely remodeled and truly turnkey! This beautiful 4-bedroom, 2 full-bath home features a stunning new kitchen with new cabinets and brand-new appliances. Enjoy peace of mind with a new electrical system, including new circuit breakers, plus modern finishes throughout. The spacious layout offers comfortable living, while the large, fully fenced backyard is perfect for entertaining, pets, or outdoor activities. Every detail has been thoughtfully updated, making this home move-in ready. Don't miss this exceptional opportunity--schedule your private showing today!

Baird & Warner Thomas Venable Agent Cell: 262.818.2113 Email
Property Details
Feature Descriptions
Room Information
Schools
Disclaimer: The accuracy of all information regardless of source, including but not limited to square footage and lot size, is deemed reliable but not guaranteed nor warranted and should be personally verified through personal inspection by and/or with the appropriate professionals.
Location
See details and scored characteristics about this location.


Select a format below, new window will open and will prompt you to print.


AWARD WINNING SERVICES

GLOBAL REACH & HOME INSURANCE



WEBSITE AWARDS


Market Report
Sign up today to stay updated on what’s happening in your local real estate market.
