

Listing Office: Shorewest Realtors, Inc.
130 South St Lowell, WI 53557
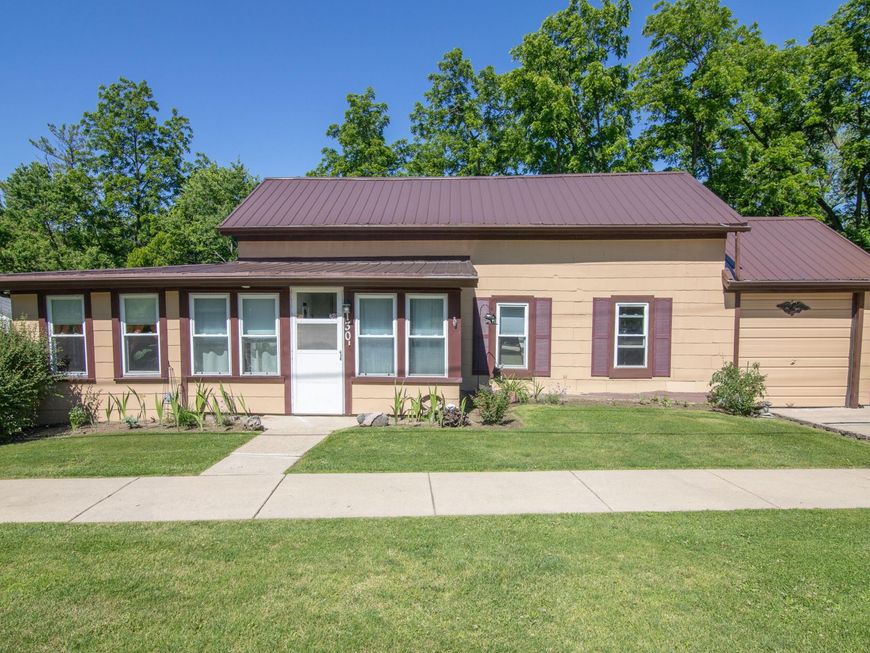
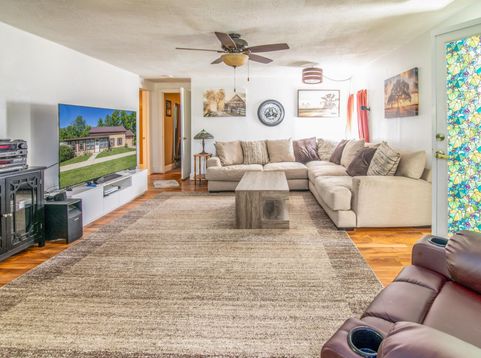
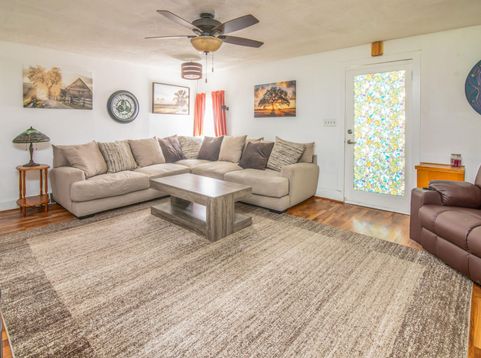
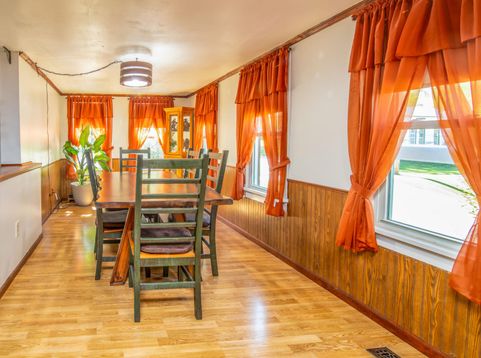
Nestled on a tree-lined lot along the scenic Beaver Dam River, this charming 2 bedroom, 1 bath home offers the perfect blend of comfort, functionality, and curb appeal. The inviting exterior welcomes you with a covered front porch, attractive metal roof, and an attached garage, creating a warm first impression. Inside, you'll find a comfortable layout designed for everyday living, featuring bright rooms and ample space for guests. The practical floor plan makes the most of every square foot. Step outside to enjoy the spacious yard and the peaceful riverfront setting, ideal for relaxing, entertaining, gardening, or fishing. The river provides a picturesque backdrop and a sense of tranquility that is hard to find! Schedule your private showing and discover all this charming home offers.

Baird & Warner Thomas Venable Agent Cell: 262.818.2113 Email
Property Details
Feature Descriptions
Room Information
Schools
Disclaimer: The accuracy of all information regardless of source, including but not limited to square footage and lot size, is deemed reliable but not guaranteed nor warranted and should be personally verified through personal inspection by and/or with the appropriate professionals.
Location
See details and scored characteristics about this location.


Select a format below, new window will open and will prompt you to print.


AWARD WINNING SERVICES

GLOBAL REACH & HOME INSURANCE



WEBSITE AWARDS


Market Report
Sign up today to stay updated on what’s happening in your local real estate market.
