

Listing Office: Lannon Stone Realty LLC
Listing Office Phone: (262) 333-4440
127 N Pleasant Ave Jefferson, WI 53549
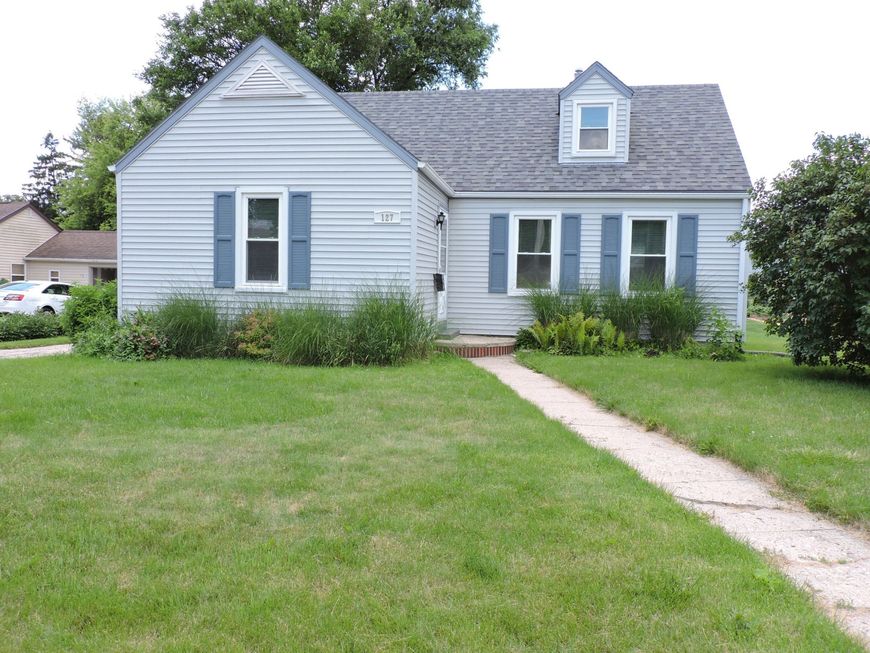
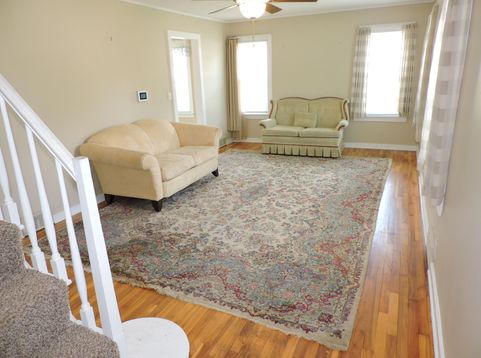
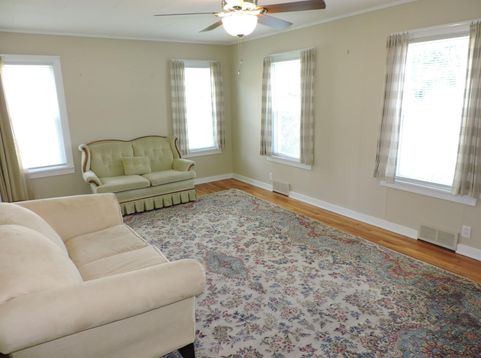
4 bedroom Cape Cod in established quiet neighborhood! This home has plenty of space for a young growing family or for those who are considering downsizing. Rear cute kitchen with plenty of storage, rear dining, both with views of the backyard, two main level bedrooms and 2 upper bedrooms, main level bathroom with walk-in shower. Laundry has been relocated to one of the first floor bedrooms but can easily be moved to increase available bedrooms. Some hardwood flooring, clean and well maintained. Deep backyard with plenty of room for your ideas, oversized 1.5 car garage. Add flooring in the basement and you'll add a partially finished lower level. Per the P.R., windows approximately 2 years old, roof +- 10 years old.

Baird & Warner Thomas Venable Agent Cell: 262.818.2113 Email
Property Details
Feature Descriptions
Room Information
Schools
Disclaimer: The accuracy of all information regardless of source, including but not limited to square footage and lot size, is deemed reliable but not guaranteed nor warranted and should be personally verified through personal inspection by and/or with the appropriate professionals.
Location
See details and scored characteristics about this location.


Select a format below, new window will open and will prompt you to print.


AWARD WINNING SERVICES

GLOBAL REACH & HOME INSURANCE



WEBSITE AWARDS


Market Report
Sign up today to stay updated on what’s happening in your local real estate market.
