
SIGN UP CUSTOMER LOGIN
Main Photo

80 Total Photos [Click to View All]

Main Photo
Main Photo
Listing Courtesy Of:

Listing Office: Lake Geneva Area Realty, Inc.

Listing Office Phone: (262) 249-3000

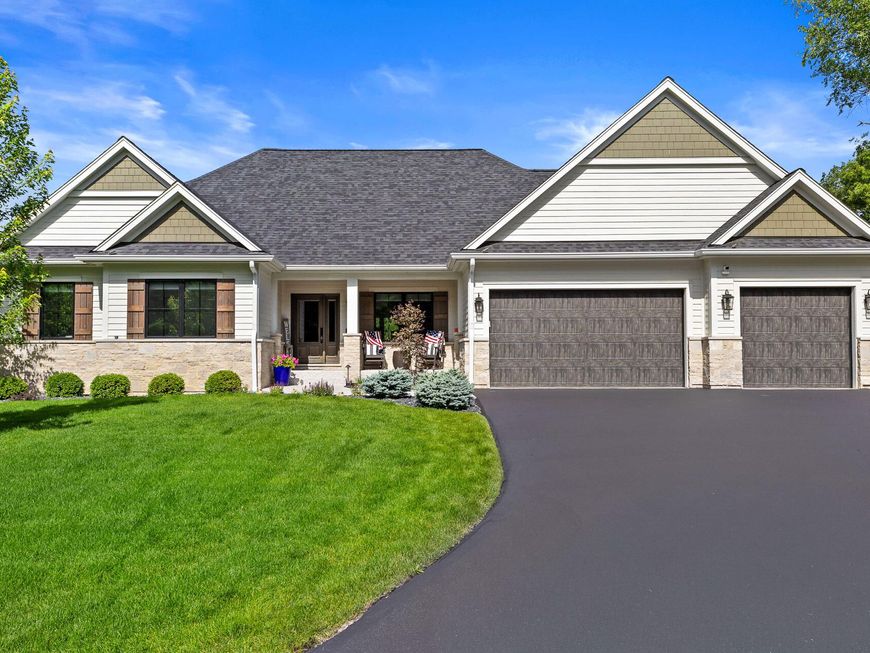
1260 Deer Ct, Unit 38-46 Geneva, WI 53147

$1,499,000
Active / MLS# 1971793 / Residential - Condominium / Geneva
3 Beds
3 Baths
3975 SqFt

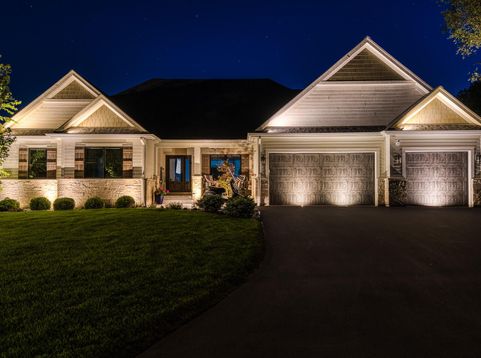
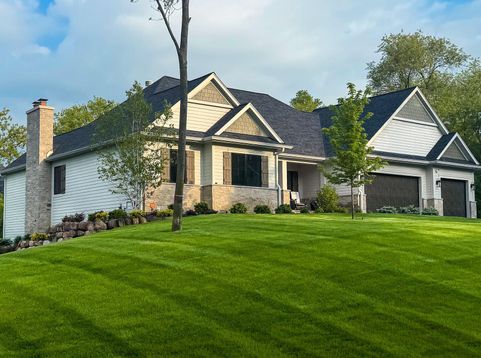
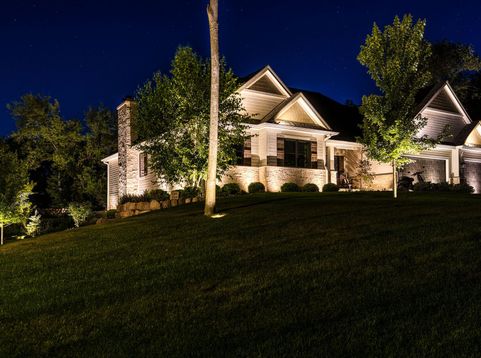
Custom built in 2023 for phenomenal entertaining & restorative living in prestigious, gated Geneva National. Impeccably maintained with many upgrades. Turn-key option with high-end furnishings available. Steps from gorgeous views and the many amenities ~ golf clubhouse, 3 award winning courses, pools, walking paths, tennis and more. Open-concept design ~ vaulted great room with floor-to-ceiling stone fireplace, dual island chef's kitchen & formal dining. Master suite with fireplace & spa-inspired bathroom. Walkout lower level offers a second kitchen, spacious family room & large bonus room. Two expansive outdoor entertaining spaces ~ electric awning, pergola, outdoor tv's, putting turf. Professionally landscaped + superb architectural lighting. Short ride to downtown Lake Geneva and more.

Read More » Read Less »

Baird & Warner Thomas Venable Agent Cell: 262.818.2113 Email

Mortgage Calculator

%
years/fixed
yearly
yearly (est.)
(Payments are an estimate and may vary by lender)

Estimated Payment

$ 4,642.90 per month $3,331.11 Principal & Interest $874.58 Property Tax $437.21 Homeowner's Insurance
Get your competitive financing options.

Property Details

Property Type: Residential - Condominium
Basement: 8+ Ceiling, Finished, Full, Full Size Windows, Poured Concrete, Sump Pump, Walk Out/Outer Door
Fuel Type: Natural Gas
Garage: 3 car attached
Home Style: Ranch
Lot Size: .44 Acre
Taxes: $10,495
Year Built: 2023

Feature Descriptions

Accessibility: Bedroom on Main Level, Full Bath on Main Level, Laundry on Main Level, Open Floor Plan, Stall Shower
Appliances: Dishwasher, Dryer, Microwave, Oven, Range, Refrigerator, Washer, Water Softener Owned
Bath: At least one Bathtub, Ceramic Tile, MBR Bath Separate Tub, MBR Bath Walk-in Shower, Off MBR, Shower Stall
Condo Fee: 428/Month
Condo Fee Includes: Common Area Maint., Pool Service, Recreation Facility, Sewer, Trash Collection, Water
Condo Name: Geneva National
Data Source: Metro MLS
Exterior: Fiber Cement, Stone
Flood Plain: No
Heating/Cooling: Central Air, Forced Air
Lot: .44 Acre
Lot: .44 Acre
Lot Dimensions: .44 Acre
Pets: 1 Dog OK,2 Dogs OK, Cat(s) OK, Small Pets OK
Security: yes
SQFT Above Grade: 2035.00
SQFT Below Grade: 1940.00
Unit: 2 or more Fireplaces, Cable TV Available, Gas Fireplace, High Speed Internet, In-Unit Laundry, Kitchen Island, Patio/Porch, Private Entry, Security System, Vaulted Ceiling(s), Walk-In Closet(s), Wet Bar, Wood or Sim. Wood Floors
Unit Floor #: 1.0
Unit Style: 1 Story
Water/Sewer: Community Shared Well, Municipal Sewer, Municipal Water
Zoning: Residential

Room Information

Living/Great Room: 19.00 X 17.00 Level - M
Kitchen: 21.00 X 14.00 Level - M
Dining Room: 11.00 X 10.00 Level - M
Primary Bedroom: 18.00 X 14.00 Level - M
Bedroom 2: 21.00 X 12.00 Level - M
Bedroom 3: 22.00 X 14.00 Level - L
Family Room: 38.00 X 21.00 Level - L
Kitchen: 14.00 X 11.00 Level - L
Bonus Room: 30.00 X 17.00 Level - L
Foyer: 11.00 X 6.00 Level - M
Laundry: 11.00 X 5.00 Level - M

Schools

High School: Badger
Middle School: Lake Geneva
School District: Lake Geneva J1

Disclaimer: The accuracy of all information regardless of source, including but not limited to square footage and lot size, is deemed reliable but not guaranteed nor warranted and should be personally verified through personal inspection by and/or with the appropriate professionals.

Location

See details and scored characteristics about this location.

Login to my Baird & Warner account

Pixel








