

Listing Office: Firefly Real Estate, LLC
Listing Office Phone: (414) 226-5372
12500 Stephen Pl Elm Grove, WI 53122
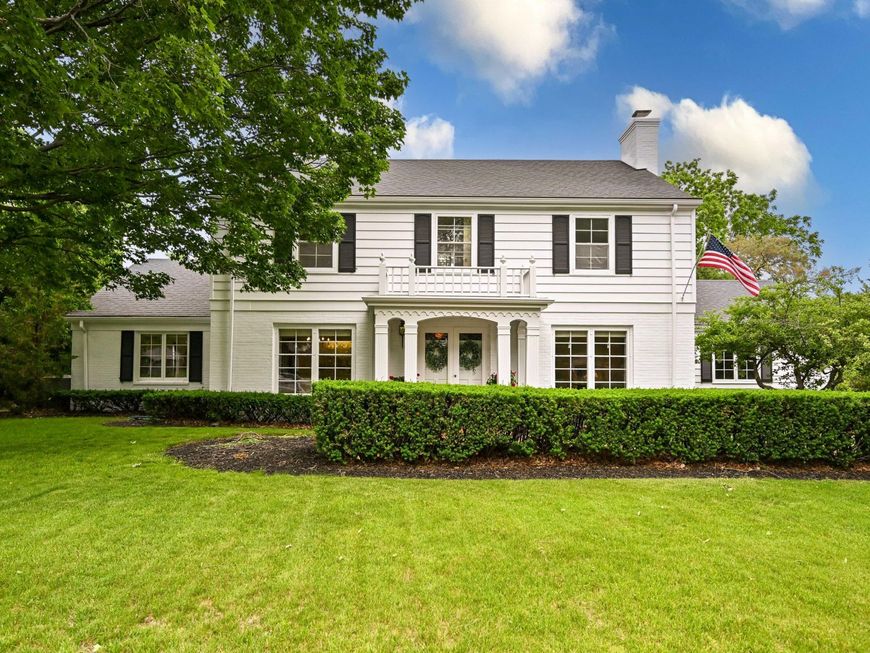
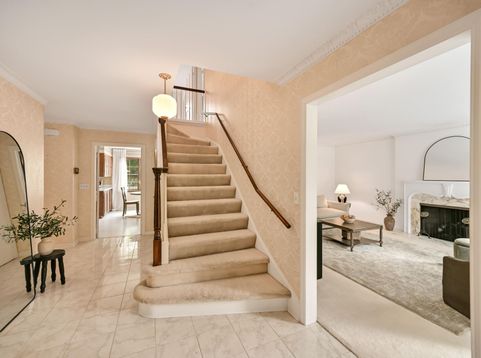
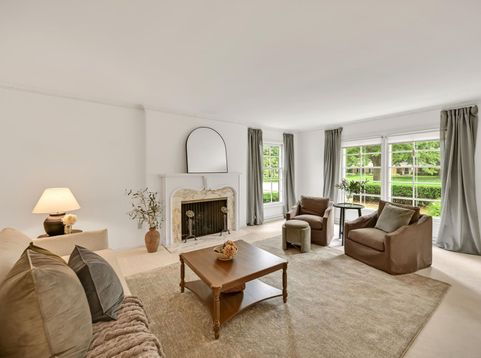
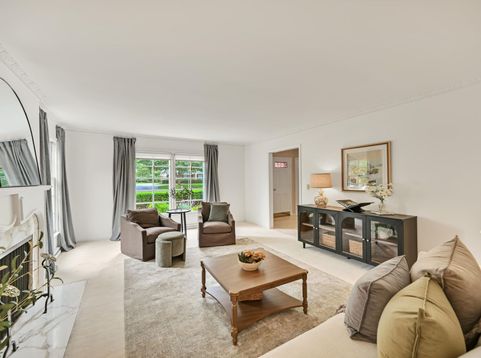
First time ever offered since built in 1966, this cherished Elm Grove center-entrance Colonial is a true legacy home! Tucked on a quiet cul-de-sac and set on .58 acres (per village record), it offers timeless charm, generous living spaces, and a resort-like backyard. Grand foyer, elegant LR w/GFP, formal DR w/built-in china cabinet, and impressive FR with vaulted ceiling, GFP, natural woodwork, and Dutch door to brick patio. Eat-in KIT with abundant cabinetry and dinette, plus main-floor laundry/mudroom. All 5 BRs upstairs, including primary with en suite bathroom. Finished LL features rec room and bonus flex space. Spectacular backyard includes in-ground pool, pool house w/full bath, changing room, wet bar, lounge, and multiple sliding doors - perfect for entertaining and summer fun!

Baird & Warner Thomas Venable Agent Cell: 262.818.2113 Email
Property Details
Feature Descriptions
Room Information
Schools
Disclaimer: The accuracy of all information regardless of source, including but not limited to square footage and lot size, is deemed reliable but not guaranteed nor warranted and should be personally verified through personal inspection by and/or with the appropriate professionals.
Location
See details and scored characteristics about this location.


Select a format below, new window will open and will prompt you to print.


AWARD WINNING SERVICES

GLOBAL REACH & HOME INSURANCE



WEBSITE AWARDS


Market Report
Sign up today to stay updated on what’s happening in your local real estate market.
