

12352 Cold Springs Drive Huntley, IL 60142
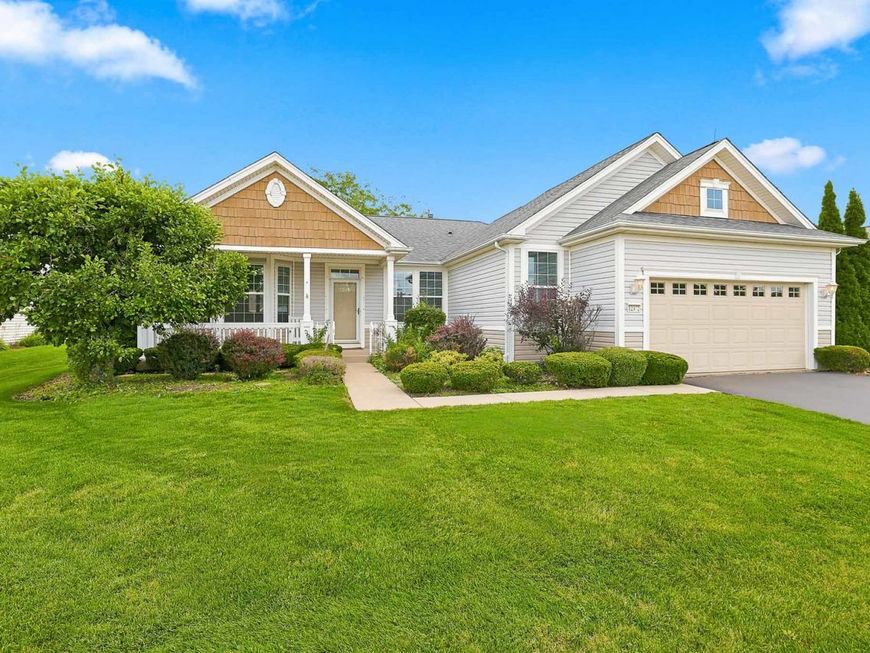
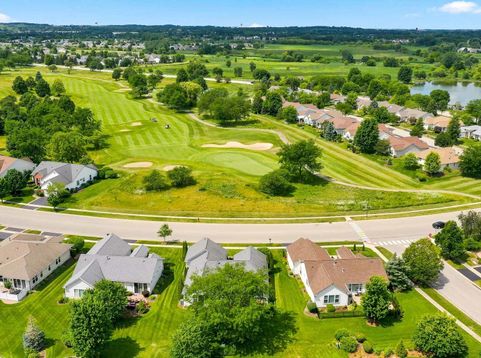
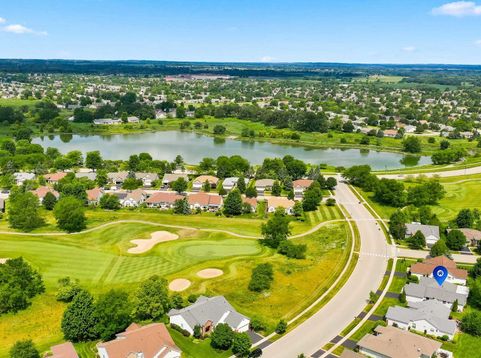
Welcome home to this beautiful Del Webb Petoskey model, perfectly situated within walking distance to scenic Wildflower Lake~From the moment you arrive, the charming front porch elevation invites you to sit back and look out onto peaceful, open space/golf course~Inside the home shines with fresh neutral paint, brand-new carpet, and elegant crown molding~The heart of the home is a bright, open kitchen designed for effortless entertaining. It features a lovely bay window breakfast nook, a central island, breakfast bar, ceramic tile flooring, and a dedicated beverage fridge for hosting guests~Adjacent to the main living area, a versatile den offers the perfect space for a home office, hobby room, or library~Retreat to the Primary suite, a private oasis boasting dual walk-in closets, sitting area, ceramic flooring, and a relaxing garden tub. A highly functional laundry room-complete with a utility sink, built-in cabinets, and a newer washer and dryer~Step outside to your backyard paradise, featuring an expanded paver patio shaded by a beautiful pergola, gas grill, making it the ideal spot for morning coffee or evening dining~Major mechanical updates include a newer, high-efficiency Trane HVAC system for year-round peace of mind~The extended garage is a hobbyist's dream, featuring a finished attic for extra storage, a built-in workbench, and shelving~Come join the fun in Sun City's 55 & over resort like community with all of the amenities~Whisper Creek Golf Course, Jameson's Restaurant, 2 outdoor pools~2 exercise facilities~Walking & bike trails~Indoor walking track~Pickleball, tennis, & bocce courts plus so much more!

Baird & Warner Thomas Venable Agent Cell: 262.818.2113 Email
Property Details
Amenities
Feature Descriptions
Room Information
Schools
Disclaimer: The accuracy of all information regardless of source, including but not limited to square footage and lot size, is deemed reliable but not guaranteed nor warranted and should be personally verified through personal inspection by and/or with the appropriate professionals.
Location
See details and scored characteristics about this location.



Listing Office: Huntley Realty
Listing Office Phone: 847-669-4010

Member Participants (and their affiliated licensees, if applicable) shall indicate on their websites that IDX information is provided exclusively for consumers’ personal non-commercial use, that it may not be used for any purpose other than to identify prospective properties consumers may be interested in purchasing, that the data is deemed reliable but is not guaranteed by MLS GRID, and that the use of the MLS GRID Data may be subject to an end user license agreement prescribed by the Member Participant’s applicable MLS if any and as amended from time to time. MLS GRID may, at its discretion, require use of other disclaimers as necessary to protect Member Participant, and/or their MLS from liability.
Based on information submitted to the MLS GRID. All data is obtained from various sources and may not have been verified by broker or MLS GRID. Supplied Open House Information is subject to change without notice. All information should be independently reviewed and verified for accuracy. Properties may or may not be listed by the office/agent presenting the information.
Select a format below, new window will open and will prompt you to print.


AWARD WINNING SERVICES

GLOBAL REACH & HOME INSURANCE



WEBSITE AWARDS


Market Report
Sign up today to stay updated on what’s happening in your local real estate market.
