

Listing Office: RE/MAX Forward
Listing Office Phone: (262) 470-0929
123 Cook St Waukesha, WI 53186
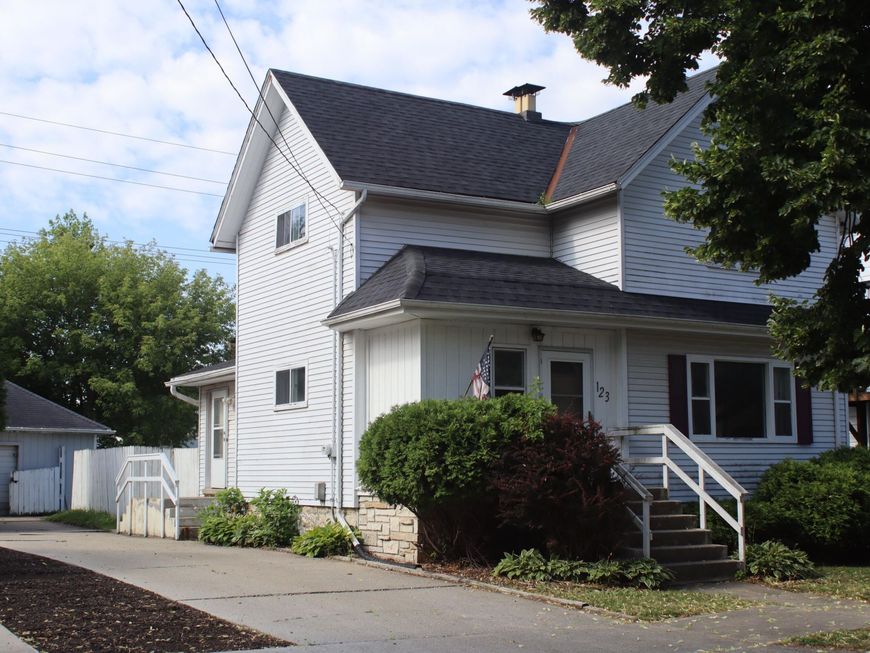
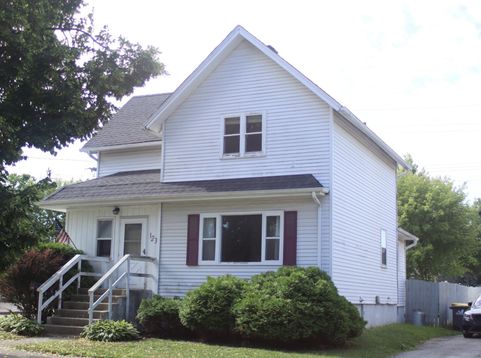
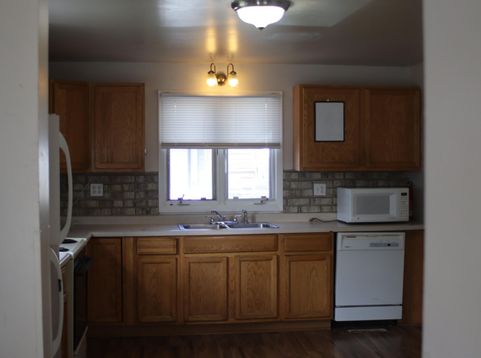
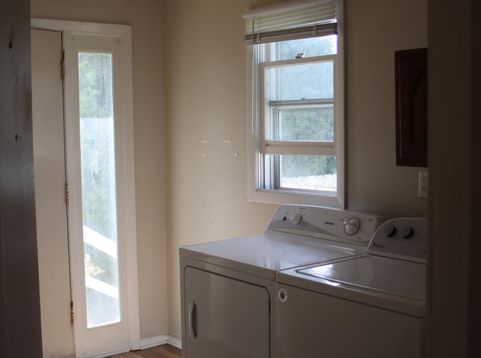
Opportunity knocks near historic downtown Waukesha! This 3-bed, 2-full-bath home delivers what buyers ask for most: true main-level living with a first-floor bedroom, full bath, and laundry -- no stairs needed for daily life. The big-ticket items are done, with a roof approx. 2 yrs. old and new furnace you can put your budget where it shows. Bring your paint swatches and vision: cosmetic updates are all that stand between you and instant equity on a charming, established street. Outside, a fully fenced yard offers privacy and space to relax, garden, or entertain, and the 1.5-car garage handles Wi winters with room to spare. Minutes to downtown shops, dining, the Fox River trails, and Carroll University. This home is FOR SALE ONLY-Any rental postings using these photos is a scam.

Baird & Warner Thomas Venable Agent Cell: 262.818.2113 Email
Property Details
Feature Descriptions
Room Information
Schools
Disclaimer: The accuracy of all information regardless of source, including but not limited to square footage and lot size, is deemed reliable but not guaranteed nor warranted and should be personally verified through personal inspection by and/or with the appropriate professionals.
Location
See details and scored characteristics about this location.


Select a format below, new window will open and will prompt you to print.


AWARD WINNING SERVICES

GLOBAL REACH & HOME INSURANCE



WEBSITE AWARDS


Market Report
Sign up today to stay updated on what’s happening in your local real estate market.
