

Listing Office: Emmer Real Estate Group
1177 Lakefield Rd Grafton, WI 53024
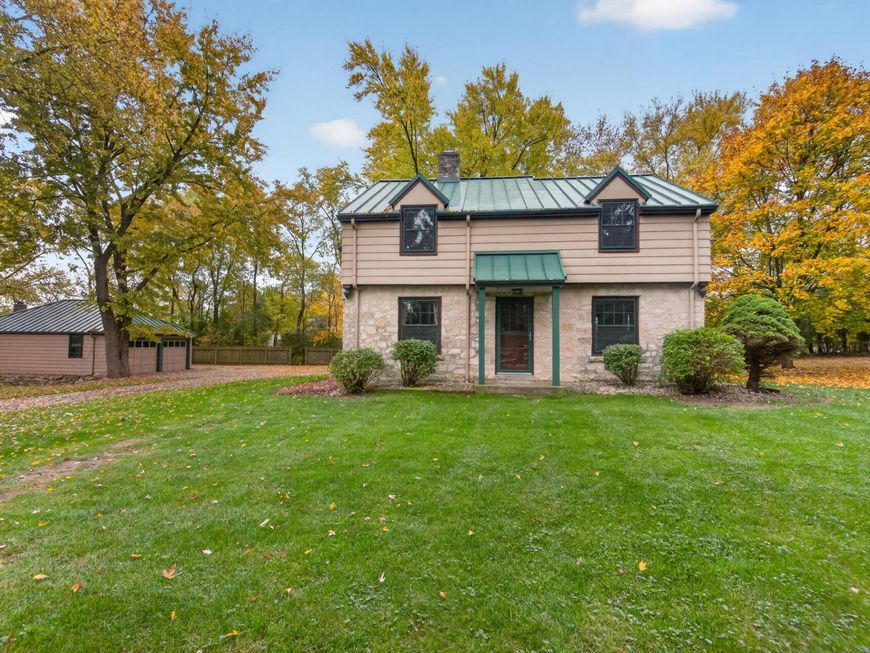
Your Own Private Retreat in Grafton! Tucked away on a gorgeous .78-acre lot surrounded by mature trees and natural beauty, this charming 4 bedroom, 1.5 bath home offers the perfect blend of privacy, space, and value! Boasting 2,200 sq. ft. of comfortable living space, there's plenty of room to spread out and grow. The newly renovated basement adds a brand new 5th bedroom, rec room with bar area and even more versatility. Outside, enjoy the freshly landscaped yard, large storage shed, and heated 2.5-car garage--perfect for hobbies, a workshop, or extra storage. Best of all, enjoy remarkably low 2025 property taxes of just $2,961! A rare opportunity to enjoy peaceful living with room for it all!

Baird & Warner Thomas Venable Agent Cell: 262.818.2113 Email
Property Details
Feature Descriptions
Room Information
Schools
Disclaimer: The accuracy of all information regardless of source, including but not limited to square footage and lot size, is deemed reliable but not guaranteed nor warranted and should be personally verified through personal inspection by and/or with the appropriate professionals.
Location
See details and scored characteristics about this location.


Select a format below, new window will open and will prompt you to print.


AWARD WINNING SERVICES


GLOBAL REACH & HOME INSURANCE



Market Report
Sign up today to stay updated on what’s happening in your local real estate market.