

Listing Office: RE/MAX Port Cities Realtors
Listing Office Phone: (920) 686-0235
1132 N 15th St Manitowoc, WI 54220
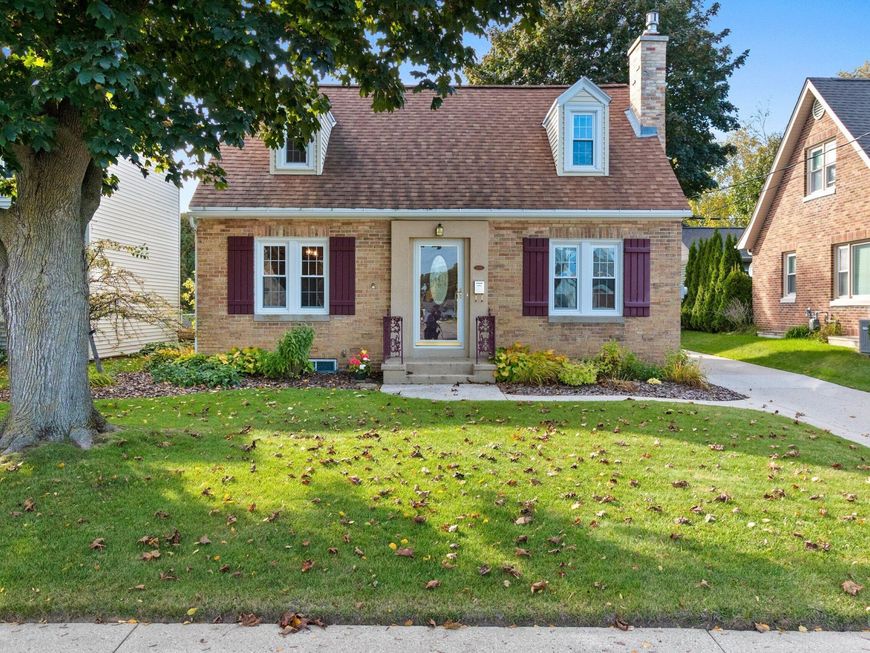
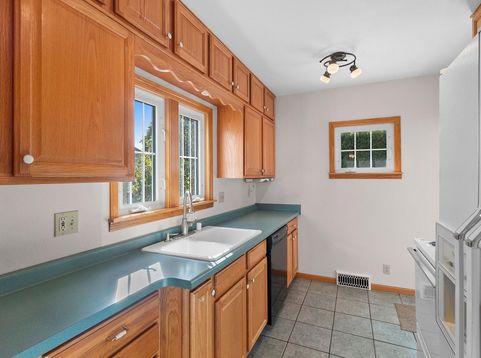
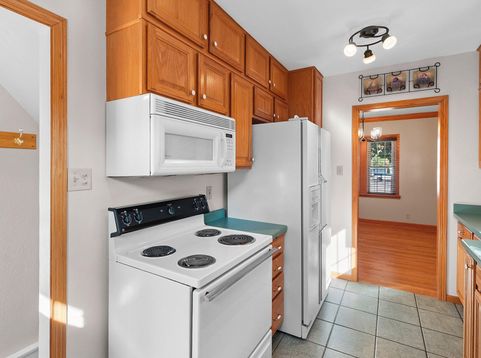
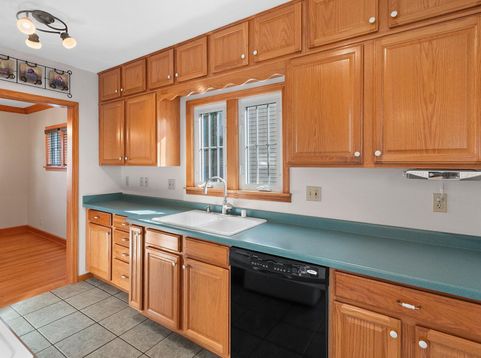
Charming home with curb appeal. Exquisitely finished and maintained. Many updates since purchase including the hardwood floors. (see list of improvements) Upstairs you will find a quaint sun room with door to sundeck, along with 2 more bedrooms with hardwood floors, and a half bath and many built in storage areas. Downstairs is a finished rec room and so clean, so neat with storage and hobby space. Deck and spacious 2 car garage with ample storage. Just enough yard to keep the gardener happy. Located across the street is all the playground equipment a child could want.

Baird & Warner Thomas Venable Agent Cell: 262.818.2113 Email
Property Details
Feature Descriptions
Room Information
Schools
Disclaimer: The accuracy of all information regardless of source, including but not limited to square footage and lot size, is deemed reliable but not guaranteed nor warranted and should be personally verified through personal inspection by and/or with the appropriate professionals.
Location
See details and scored characteristics about this location.


Select a format below, new window will open and will prompt you to print.


AWARD WINNING SERVICES


GLOBAL REACH & HOME INSURANCE



Market Report
Sign up today to stay updated on what’s happening in your local real estate market.
