

Listing Office: Coldwell Banker Realty
Listing Office Phone: (262) 241-4700
113 S Milwaukee St Fredonia, WI 53021
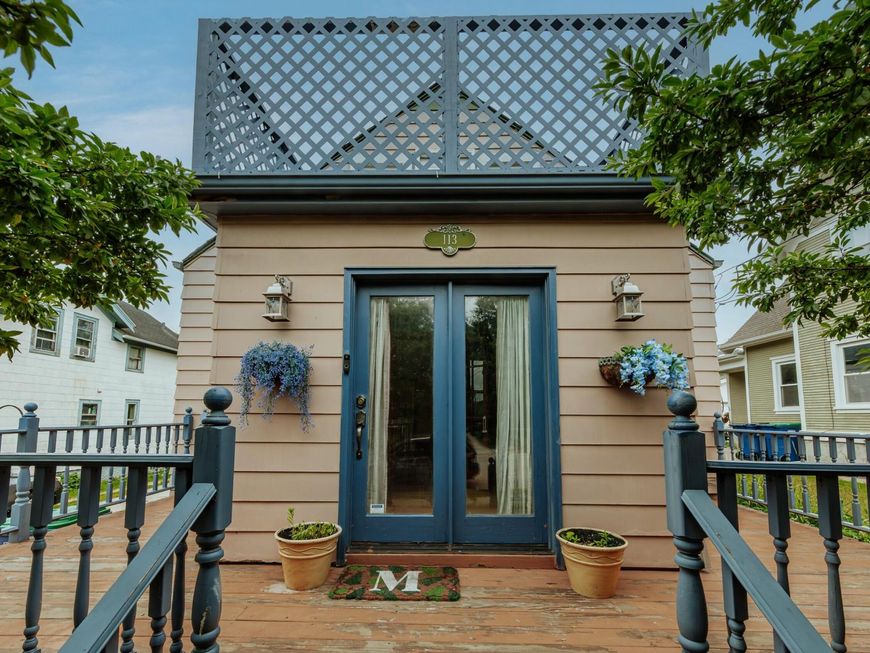
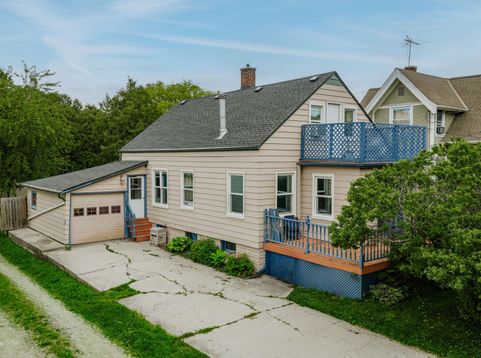
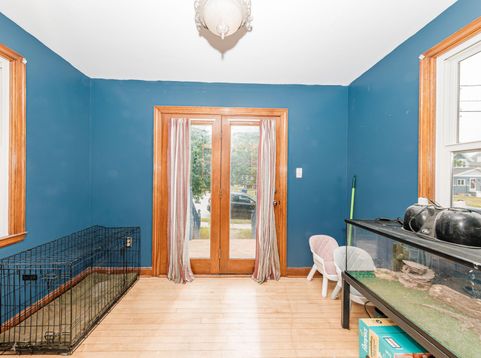
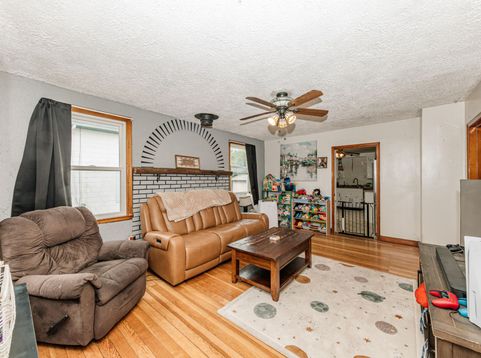
This charming bungalow is a great place to build equity while enjoying classic features like natural woodwork & French doors. Enjoy the front porch for sunny days & enclosed porch for those not-so-nice days. Main-level laundry is really convenient & main-level bedroom (walkthrough to the full bath too!) makes for a great office. The living room & eat-in kitchen are ample in space & storage, while the upstairs primary offers a private balcony. The garage is deep & has another insulated space/closet as well as the lower level access. Enjoy the fenced-in private backyard on your patio! Basement offers extra space & half bath plumb. It's a quick walk to the park! Boiler & bathroom update, new water heater, 2025. Windows 2021. Roof 2018. Check out the FAQ & pre-sale inspection & make your move!

Baird & Warner Thomas Venable Agent Cell: 262.818.2113 Email
Property Details
Feature Descriptions
Room Information
Schools
Disclaimer: The accuracy of all information regardless of source, including but not limited to square footage and lot size, is deemed reliable but not guaranteed nor warranted and should be personally verified through personal inspection by and/or with the appropriate professionals.
Location
See details and scored characteristics about this location.


Select a format below, new window will open and will prompt you to print.


AWARD WINNING SERVICES

GLOBAL REACH & HOME INSURANCE



WEBSITE AWARDS


Market Report
Sign up today to stay updated on what’s happening in your local real estate market.
