

Listing Office: Prestige Realty WI LLC
Listing Office Phone: (262) 696-6565
1118 Pilgrim Pkwy Elm Grove, WI 53122
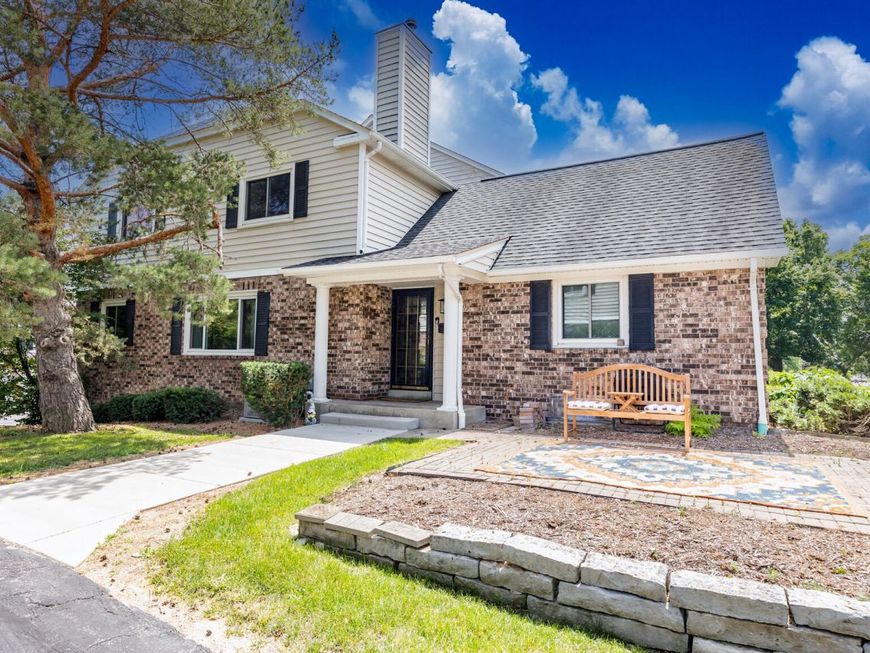
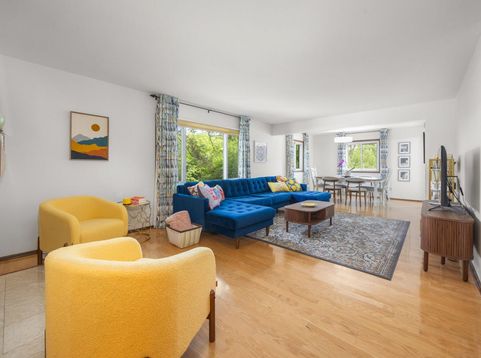
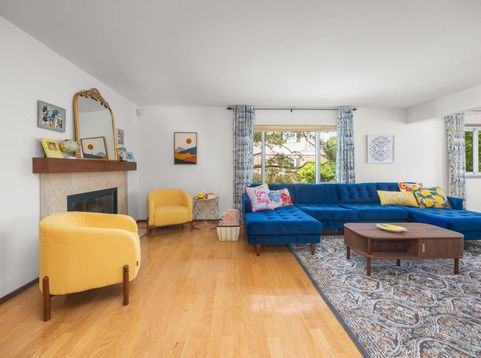
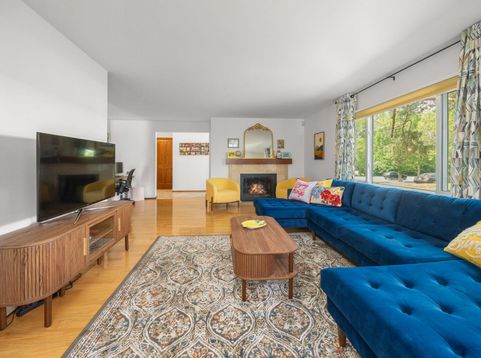
Rare end-unit townhouse condo in sought after Squires Grove! This spacious 3BR, 2BA unit offers a private entrance, attached 2 car garage, and an ideal blend of comfort & style. Marble tile foyer welcomes you to the bright living/dining area featuring gleaming hardwood floors & a cozy natural fireplace. Eat-in kitchen boasts newer stainless appliances & opens to a large private balcony. Main floor bedroom features recessed lighting, updated flooring, walk-in closet & custom built-in bench. Remodeled bath w/ tiled shower surround. Enjoy outdoor living on the private brick patio. Lower level offers storage and future finishing potential. New water heater & water softener. Pet-friendly community with scenic pond, walking trails, convenient access to shopping & dining. Elmbrook Schools!

Baird & Warner Thomas Venable Agent Cell: 262.818.2113 Email
Property Details
Feature Descriptions
Room Information
Schools
Disclaimer: The accuracy of all information regardless of source, including but not limited to square footage and lot size, is deemed reliable but not guaranteed nor warranted and should be personally verified through personal inspection by and/or with the appropriate professionals.
Location
See details and scored characteristics about this location.


Select a format below, new window will open and will prompt you to print.


AWARD WINNING SERVICES

GLOBAL REACH & HOME INSURANCE



WEBSITE AWARDS


Market Report
Sign up today to stay updated on what’s happening in your local real estate market.
