

Listing Office: Coldwell Banker Real Estate Group~Manitowoc
1116 N 5th St Manitowoc, WI 54220
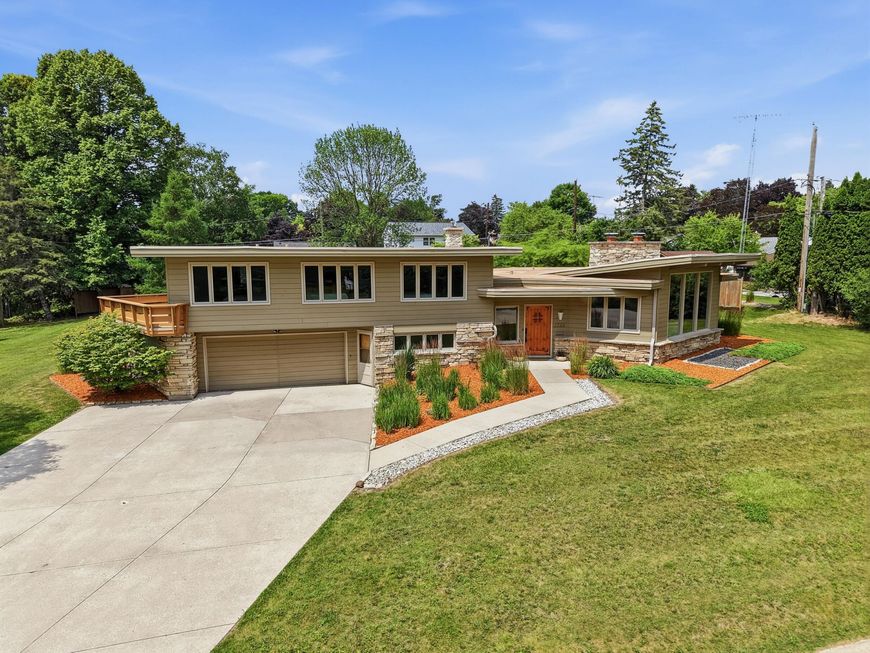
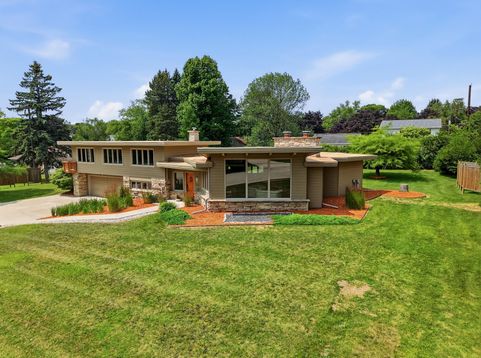
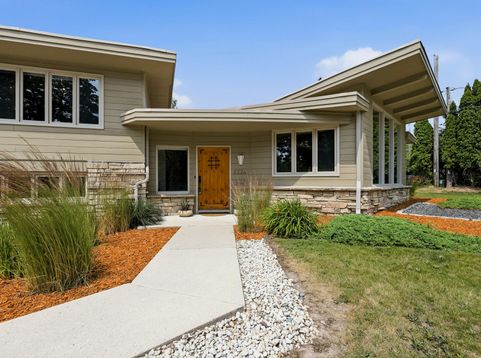
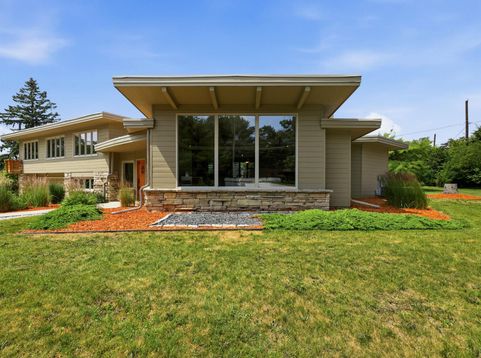
Inspired by Frank Lloyd Wright, this architecturally stunning home blends timeless craftsmanship with modern comforts. Floor-to-ceiling windows, vaulted ceilings, rich wood floors, and 2 dramatic stone fireplaces (one gas, one natural) with built-in seating create unforgettable living spaces. The spacious kitchen offers abundant cabinetry, generous counter space, and appliances. French doors lead to a sunroom, full of windows, overlooking the private 0.58-acre lot. The primary suite features a walk-in closet, tiled step-in shower, vessel sink, and airing porch. Enjoy beautiful Lake Michigan and the Mariners Trail, the Little Manitowoc River, and the zoo which are all in walking distance. A recent full home inspection has been completed, with items addressed for added peace of mind.

Baird & Warner Thomas Venable Agent Cell: 262.818.2113 Email
Property Details
Feature Descriptions
Room Information
Schools
Disclaimer: The accuracy of all information regardless of source, including but not limited to square footage and lot size, is deemed reliable but not guaranteed nor warranted and should be personally verified through personal inspection by and/or with the appropriate professionals.
Location
See details and scored characteristics about this location.


Select a format below, new window will open and will prompt you to print.


AWARD WINNING SERVICES

GLOBAL REACH & HOME INSURANCE



WEBSITE AWARDS


Market Report
Sign up today to stay updated on what’s happening in your local real estate market.
