

Listing Office: Realty 360, Inc
Listing Office Phone: (920) 207-2039
1106 S 7th St, Unit 11 Sheboygan, WI 53081
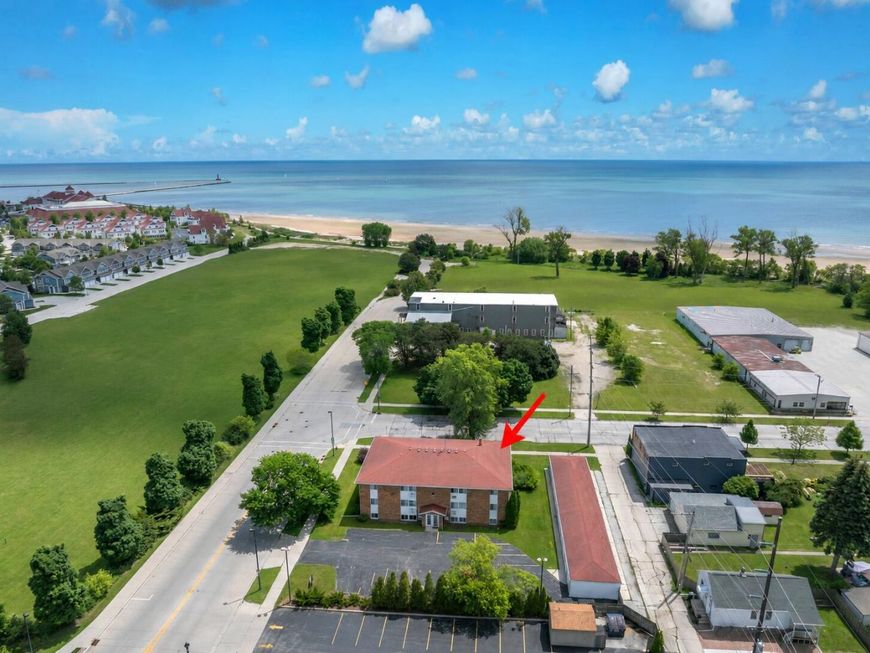
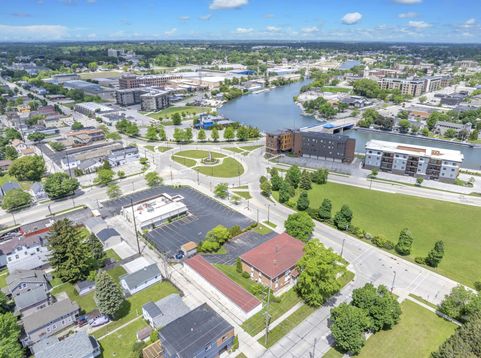
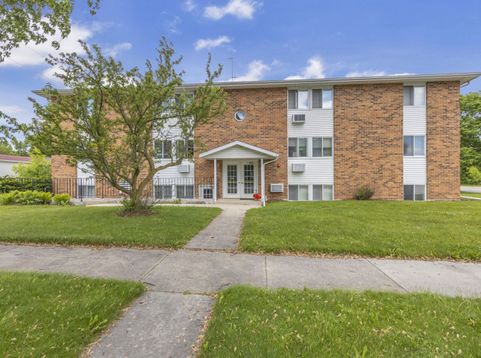
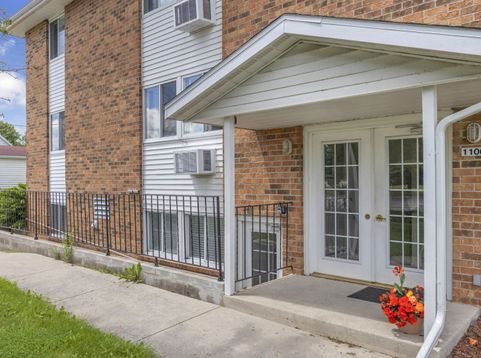
Welcome to Blue Water Condominiums! This bright top-floor SE corner condo offers sunshine plus peeks of Lake Michigan. Move-in ready with brand-new stainless-steel appliances, quartz countertops, fresh interior paint (2025), updated light fixtures, new blinds, and in-unit stacked washer/dryer. Low $240/month condo fee includes heat! Includes a detached 1-car garage plus an assigned parking space. Enjoy sandy beaches, the boardwalk, downtown shops, cafes, restaurants, and Sheboygan's renowned lakefront just a stone's throw away. Ideal as a year-round home or vacation getaway. 30+ day rentals permitted (no short-term rentals). No pets. Please note: top-floor unit with stair access only (no elevator).

Baird & Warner Thomas Venable Agent Cell: 262.818.2113 Email
Property Details
Feature Descriptions
Room Information
Schools
Disclaimer: The accuracy of all information regardless of source, including but not limited to square footage and lot size, is deemed reliable but not guaranteed nor warranted and should be personally verified through personal inspection by and/or with the appropriate professionals.
Location
See details and scored characteristics about this location.


Select a format below, new window will open and will prompt you to print.


AWARD WINNING SERVICES

GLOBAL REACH & HOME INSURANCE



WEBSITE AWARDS


Market Report
Sign up today to stay updated on what’s happening in your local real estate market.
