

Listing Office: RE/MAX ELITE
1105 57th St Kenosha, WI 53140
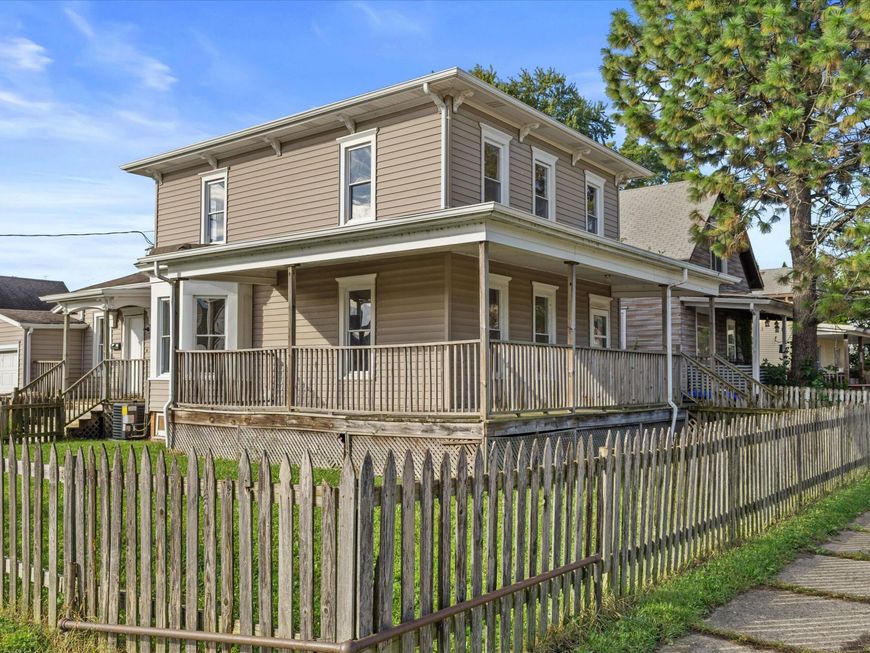
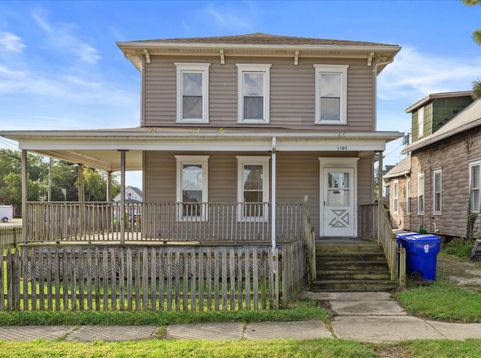
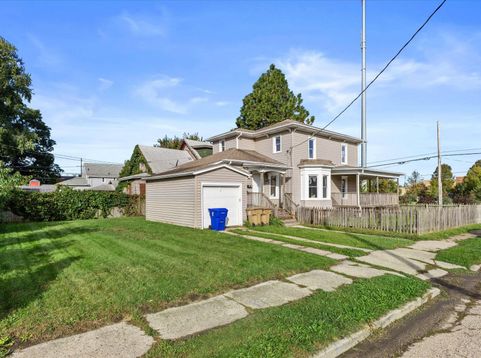
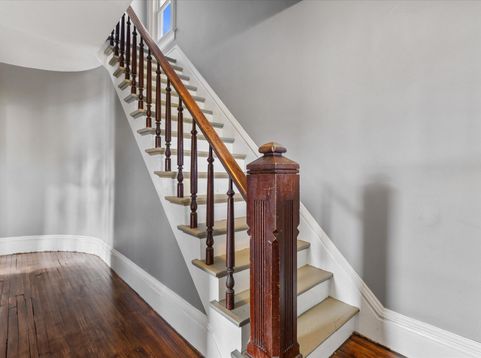
This Victorian era home offers original character and architectural details that are hard to find in newer homes. Wrap around front porch, wide baseboards and door casings with decorative corner blocks, tall windows, wood flrs and pocket doors between the liv and din rms highlight the home's historic character. Tons of natural light. The main level features a living rm, dining rm and eat in kitchen with appliances included, plus a spacious walk in pantry. 1st flr bdrm and full bath. The primary bdrm offers a walk in closet plus a 2nd closet. Freshly painted, brand new furnace and central air. Garage and fenced yard. Conveniently located near the Metra train for an easy commute. Across from high school.

Baird & Warner Thomas Venable Agent Cell: 262.818.2113 Email
Property Details
Feature Descriptions
Room Information
Schools
Disclaimer: The accuracy of all information regardless of source, including but not limited to square footage and lot size, is deemed reliable but not guaranteed nor warranted and should be personally verified through personal inspection by and/or with the appropriate professionals.
Location
See details and scored characteristics about this location.


Select a format below, new window will open and will prompt you to print.


AWARD WINNING SERVICES


GLOBAL REACH & HOME INSURANCE



Market Report
Sign up today to stay updated on what’s happening in your local real estate market.
