

Listing Office: RE/MAX Results
Listing Office Phone: (608) 781-7629
108 S Ridge Rd Coon Valley, WI 54623
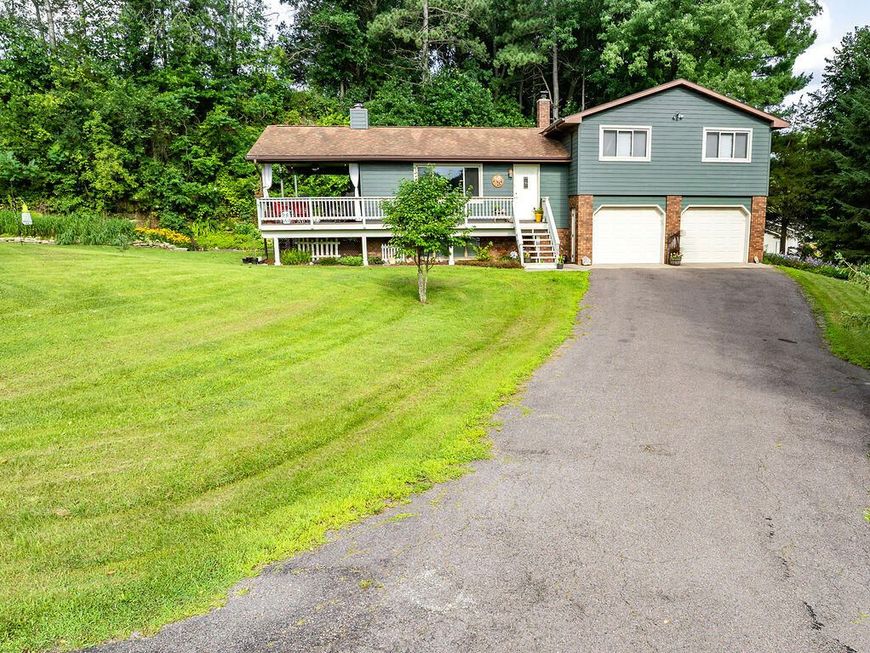
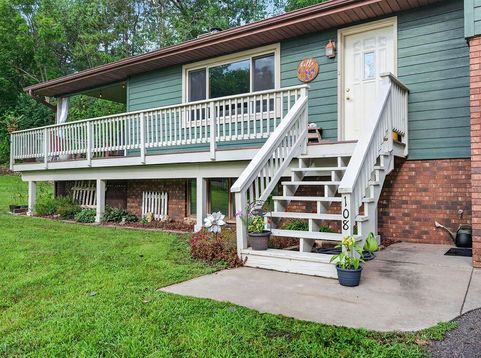
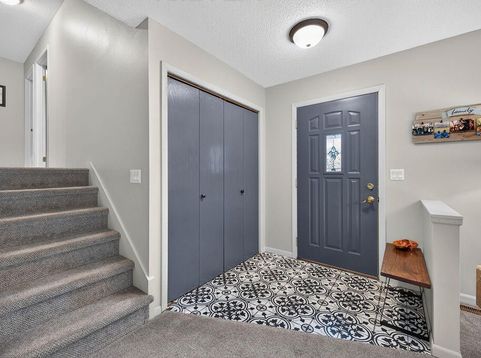
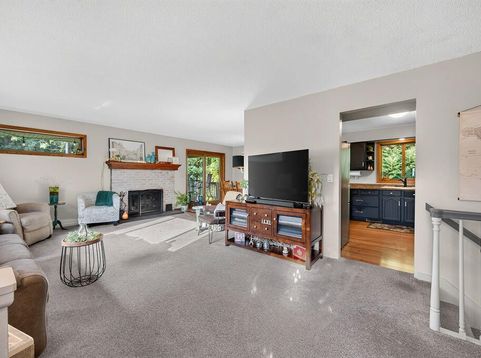
Nestled in the heart of charming Coon Valley, this impeccably maintained and inviting raised ranch is tucked away on a beautiful wooded lot. Inside, you'll find a multi-level layout with 3 bedrooms and 2.5 bathrooms. The open kitchen flows into the dining area, where patio doors lead to an oversized deck that's ready for summer barbecues, morning coffee, or evenings spent with family and friends. When the weather turns cooler, cozy up by the natural fireplace. A spacious 2.5-car tuck-under garage provides plenty of storage. Whether you're looking for a quiet retreat surrounded by nature or a place to gather with the people you love, this home offers the best of both worlds in one of the Driftless Area's most picturesque communities.

Baird & Warner Thomas Venable Agent Cell: 262.818.2113 Email
Property Details
Feature Descriptions
Room Information
Schools
Disclaimer: The accuracy of all information regardless of source, including but not limited to square footage and lot size, is deemed reliable but not guaranteed nor warranted and should be personally verified through personal inspection by and/or with the appropriate professionals.
Location
See details and scored characteristics about this location.


Select a format below, new window will open and will prompt you to print.


AWARD WINNING SERVICES

GLOBAL REACH & HOME INSURANCE



WEBSITE AWARDS


Market Report
Sign up today to stay updated on what’s happening in your local real estate market.
