

Listing Office: Lannon Stone Realty LLC
Listing Office Phone: (262) 333-4440
107 E First St Cambria, WI 53923
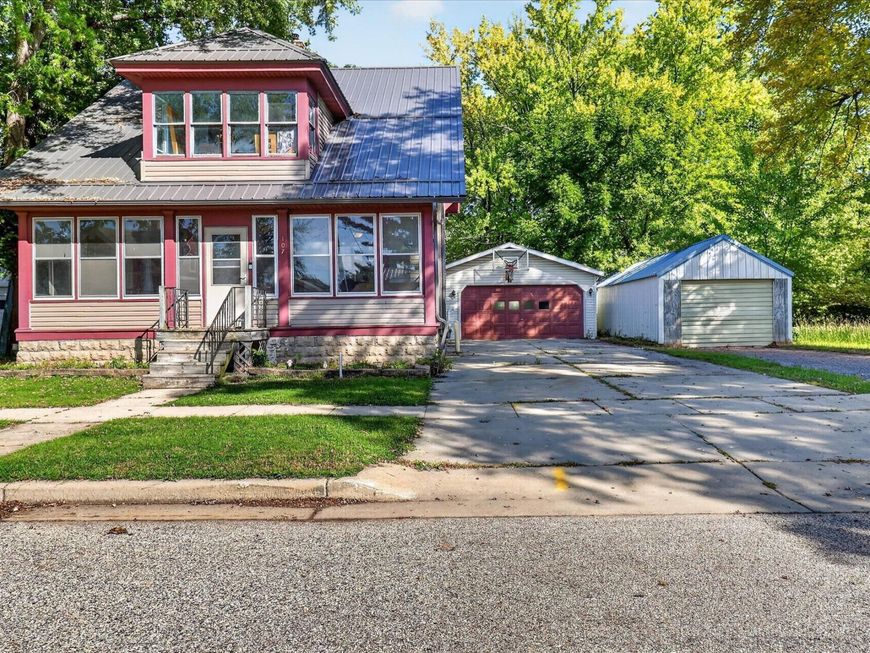
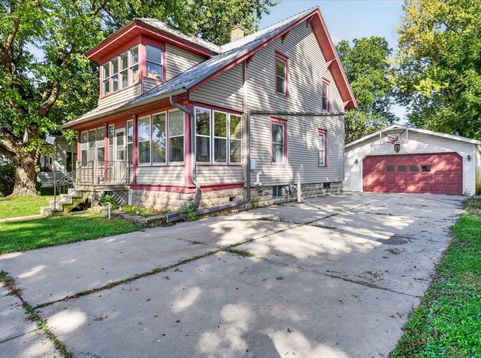
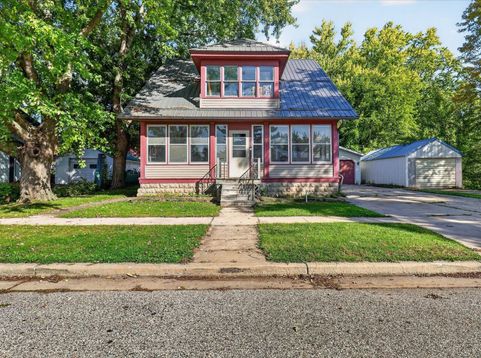
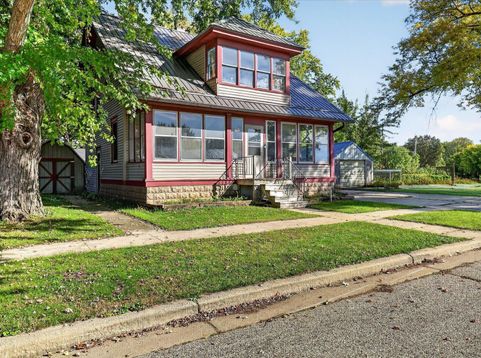
Welcome to this 4-bedroom, 1-bath home featuring a blend of classic character and practical updates. The main level offers an open-concept living and dining area with abundant natural light. The kitchen opens to the formal dining area and includes brand new appliances. Beautiful woodwork and built-ins add character throughout. The newly remodeled bathroom provides a fresh update, while the 27x7 three-season porch offers additional seasonal living space. The heated 20x30 garage offers 2.5-car capacity, attic storage, and a workbench. A 10x12 storage shed provides additional space for tools and equipment. As an added bonus, the adjacent 0.38-acre vacant lot is included in the sale, bringing the total combined lot size to approximately 0.49acres. Don't miss out on this opportunity!

Baird & Warner Thomas Venable Agent Cell: 262.818.2113 Email
Property Details
Feature Descriptions
Room Information
Schools
Disclaimer: The accuracy of all information regardless of source, including but not limited to square footage and lot size, is deemed reliable but not guaranteed nor warranted and should be personally verified through personal inspection by and/or with the appropriate professionals.
Location
See details and scored characteristics about this location.


Select a format below, new window will open and will prompt you to print.


AWARD WINNING SERVICES


GLOBAL REACH & HOME INSURANCE



Market Report
Sign up today to stay updated on what’s happening in your local real estate market.
