


Listing Office: Keller Williams Milwaukee North Shore
Listing Office Phone: (414) 962-3605
10579 S Barton Rd Oak Creek, WI 53154
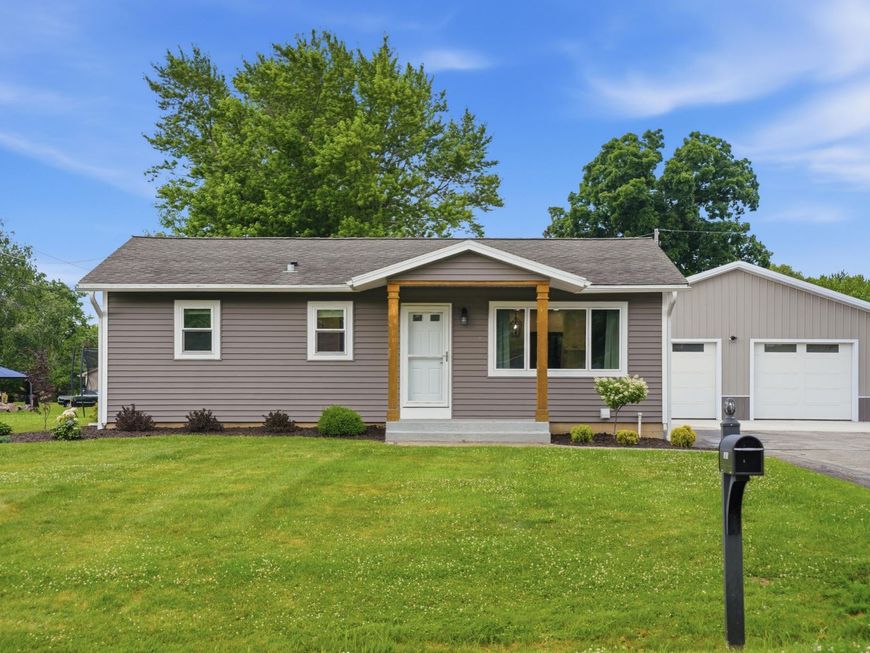
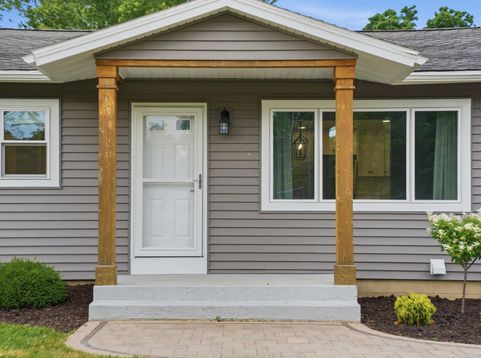
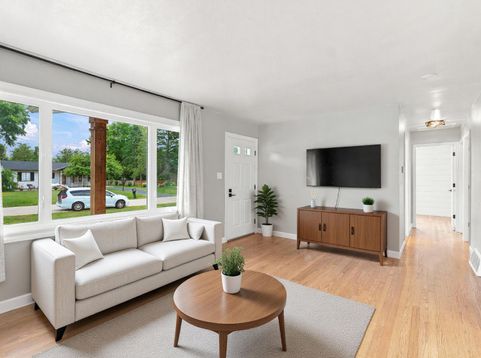
If you've been looking for a home that's truly move-in ready, this one deserves a look. Nearly every inch has been updated, giving you the opportunity to move in without a long list of projects waiting for you.One of the standout features is the huge barn-style garage. Whether you need extra space for vehicles, a workshop, storage, or your hobbies, it's hard to find a setup like this.Located in a quiet neighborhood with convenient access to parks, schools, shopping, and restaurants, this home offers the perfect combination of comfort, space, and location.If you're looking for an updated home with character and a garage that's tough to beat, I'd be happy to show it to you.

Baird & Warner Thomas Venable Agent Cell: 262.818.2113 Email
Property Details
Feature Descriptions
Room Information
Schools
Disclaimer: The accuracy of all information regardless of source, including but not limited to square footage and lot size, is deemed reliable but not guaranteed nor warranted and should be personally verified through personal inspection by and/or with the appropriate professionals.
Location
See details and scored characteristics about this location.


Select a format below, new window will open and will prompt you to print.


AWARD WINNING SERVICES

GLOBAL REACH & HOME INSURANCE



WEBSITE AWARDS


Market Report
Sign up today to stay updated on what’s happening in your local real estate market.
