

Listing Office: Greystone Asset, LLC
Listing Office Phone: (920) 893-1350
1021 Bluff Ave, Unit 1019 Sheboygan, WI 53081
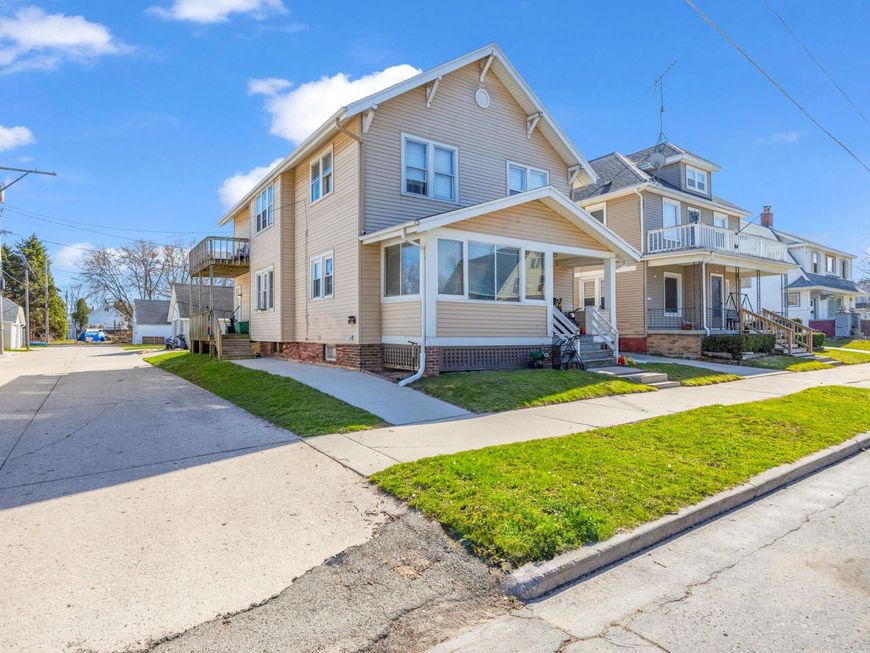
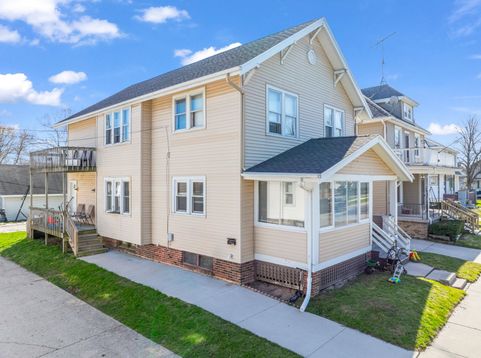
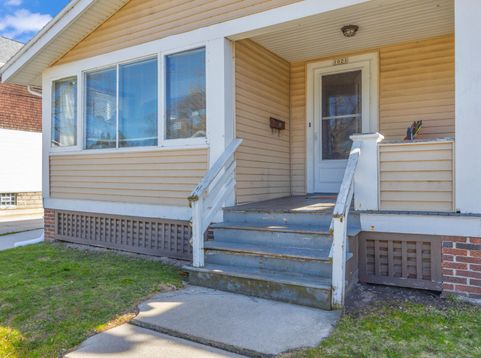
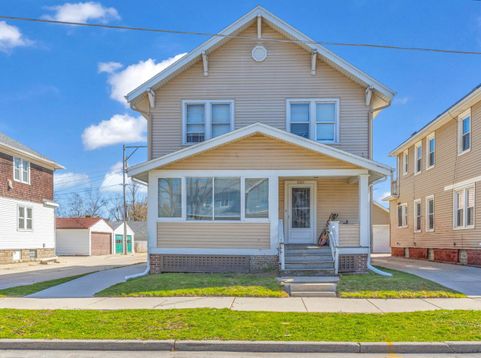
This property features two spacious units, each offering a comfortable layout with separate dining rooms, large kitchens, and walk-in pantries--perfect for everyday living.The lower unit boasts a bright and inviting sunroom, providing additional living space and plenty of natural light. Each unit also has its own private basement with interior access, offering ample storage and added convenience. Outside, you'll find off-street parking for two vehicles. Both tenants are currently on month-to-month leases, making this an excellent opportunity for investors looking to set new rents or owner-occupants wanting flexibility. Roof was replaced in 2024. Don't miss your chance to own this versatile and income-producing Northside property!

Baird & Warner Thomas Venable Agent Cell: 262.818.2113 Email
Property Details
Units
Feature Descriptions
Schools
Disclaimer: The accuracy of all information regardless of source, including but not limited to square footage and lot size, is deemed reliable but not guaranteed nor warranted and should be personally verified through personal inspection by and/or with the appropriate professionals.
Location
See details and scored characteristics about this location.


Select a format below, new window will open and will prompt you to print.


AWARD WINNING SERVICES

GLOBAL REACH & HOME INSURANCE



WEBSITE AWARDS


Market Report
Sign up today to stay updated on what’s happening in your local real estate market.
