


Listing Office: Weichert, Realtors CornerStone
Listing Office Phone: (920) 553-2030
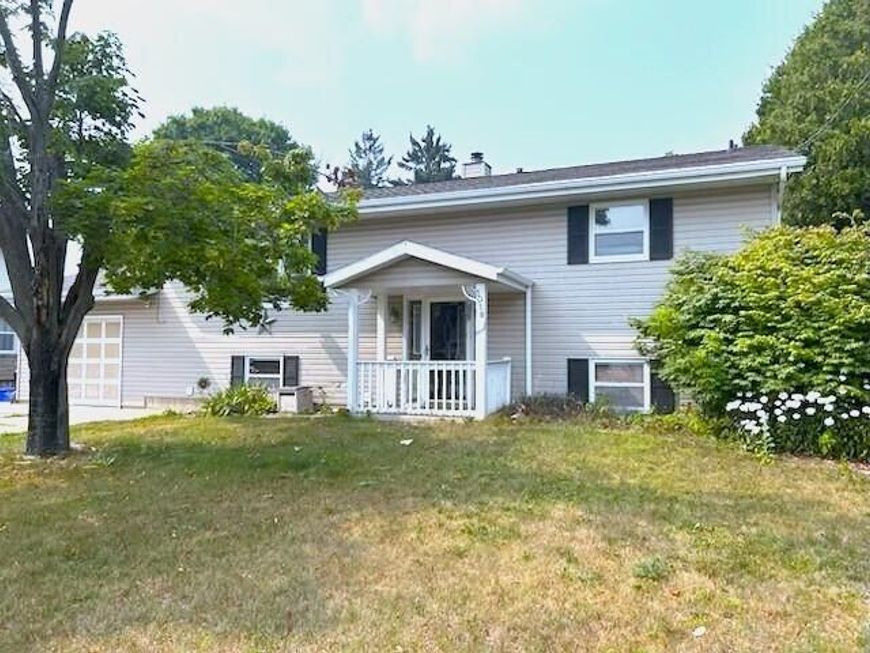
1018 31st St Two Rivers, WI 54241
Welcome home to this warm and inviting 4-bedroom, 2-bath bi-level that's filled with space, comfort, and charm. The sun-filled upper level offers a welcoming layout with the dining area opening to an expansive deck--perfect for summer barbecues, relaxing evenings, or even adding a pool. On the lower level, you'll find a large cozy family room centered around a beautiful natural fireplace, creating the perfect gathering space on chilly nights. The lower level also features a spacious fourth bedroom, a full bath, and a convenient laundry area. An abundance of storage throughout the home, along with an oversized detached garage complete with an upper-level loft, provides endless space for hobbies, a workshop, or extra storage. This is a home where lasting memories are waiting to be made.

Baird & Warner Thomas Venable Agent Cell: 262.818.2113 Email
Property Details
Feature Descriptions
Room Information
Schools
Disclaimer: The accuracy of all information regardless of source, including but not limited to square footage and lot size, is deemed reliable but not guaranteed nor warranted and should be personally verified through personal inspection by and/or with the appropriate professionals.
Location
See details and scored characteristics about this location.


Select a format below, new window will open and will prompt you to print.


AWARD WINNING SERVICES

GLOBAL REACH & HOME INSURANCE



WEBSITE AWARDS


Market Report
Sign up today to stay updated on what’s happening in your local real estate market.
