

Listing Office: Shorewest Realtors, Inc.
1004 Cherry St South Milwaukee, WI 53172
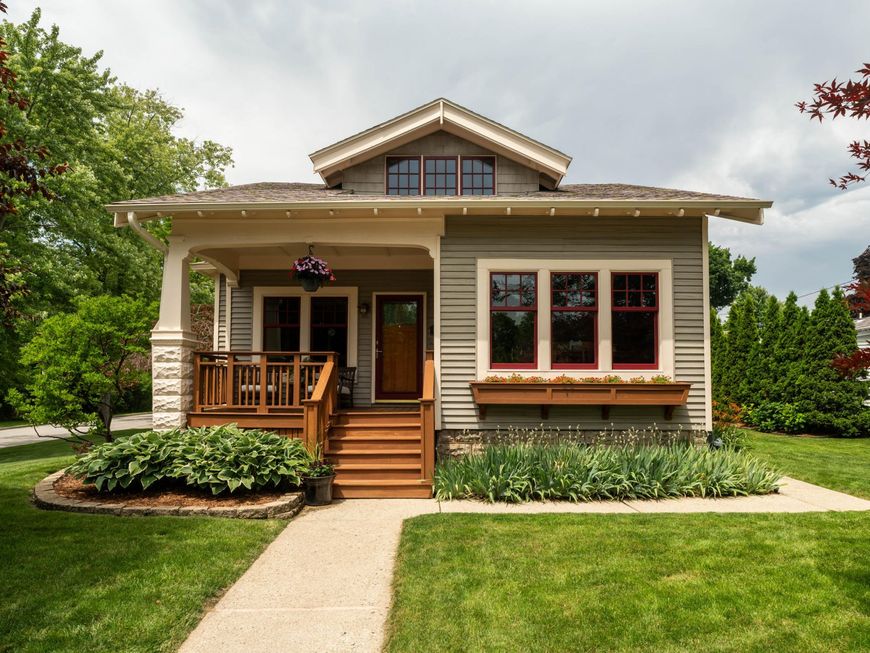
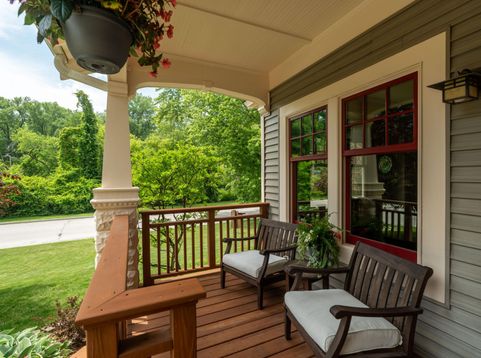
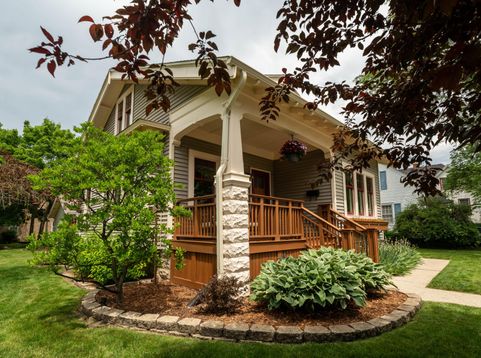
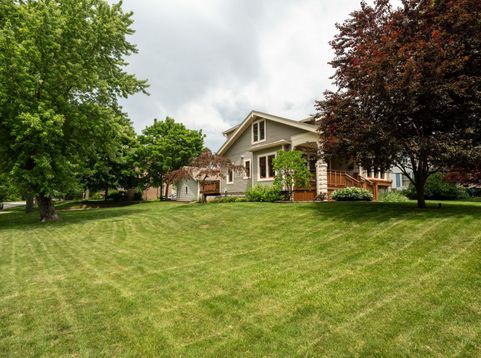
This American Craftsman is set in one of South Milwaukee's blue-ribbon locations and showcases the era's best details w/its prairie-style symmetry, gabled roofline & deep covered porch. This home's manageable size & endless updates make it a perfect condo alternative. Wrapped by a beautiful yard spilling with perennials, you'll enjoy nature's bounty w/Pkwy views. Inside, discover HWFs, crowns, BICCs, tastefully updated KIT & BAs. Exterior updates include new exterior paint (2025); roof (2024); garage (2017); front porch/rear deck (2016); plumbing, electrical & windows (previous owner). Golf, roll or stroll along S MKE's glorious parkways, catch a Lake Michigan sunrise & experience a deep sense of community while being just minutes from Bayview & DT hotspots.

Baird & Warner Thomas Venable Agent Cell: 262.818.2113 Email
Property Details
Feature Descriptions
Room Information
Schools
Disclaimer: The accuracy of all information regardless of source, including but not limited to square footage and lot size, is deemed reliable but not guaranteed nor warranted and should be personally verified through personal inspection by and/or with the appropriate professionals.
Location
See details and scored characteristics about this location.


Select a format below, new window will open and will prompt you to print.


AWARD WINNING SERVICES

GLOBAL REACH & HOME INSURANCE



WEBSITE AWARDS


Market Report
Sign up today to stay updated on what’s happening in your local real estate market.
